
Open House Sat, Nov 7th 01:00 PM - 03:00 PM - Price Reduction - Golf Course - Primary on Main - Eco Friendly
Address
625 Folsom Street S, ST PETERSBURG, FL
Price
$ 599,000
Property Attributes
- MLS#TB8543021
- TypeSingle Family
- Listing Status Active
- CountyPinellas
- CityST PETERSBURG
- AreaSt Pete/South Pasadena/Gulfport/St Pete Bch
- NeighborhoodPASADENA PARK
- Zip33707
- StyleContemporary Florida
- Year Built2006
- Taxes$ 5792
- Price$ 599,000
- Bedrooms3
- Full Bathrooms2
- Half Bathrooms0
- Sqr Footage1792
- Lot Size0.13 Acres
Data Source:
Stellar MLS
Property Description
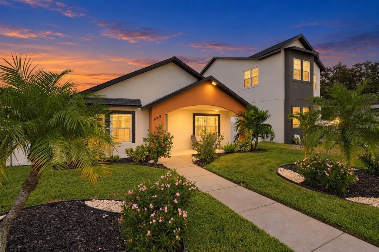
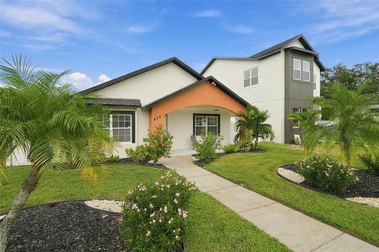
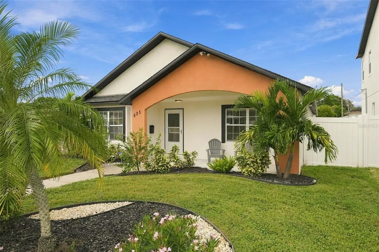
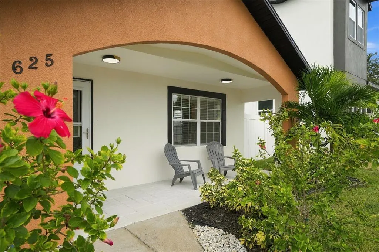
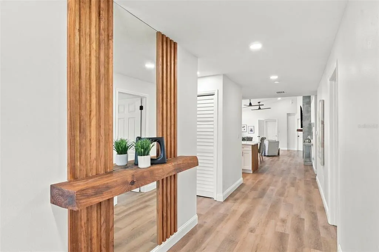
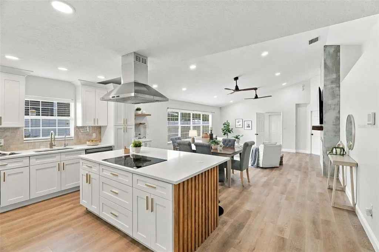
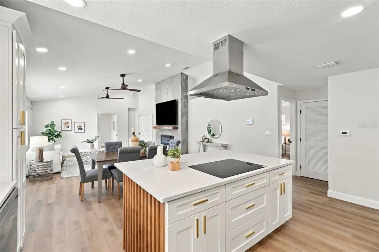
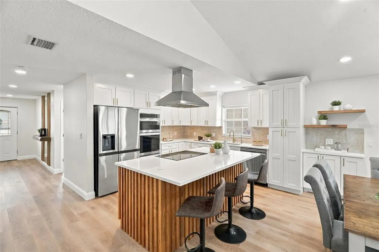
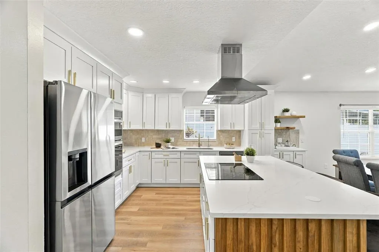
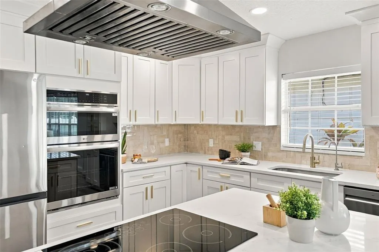
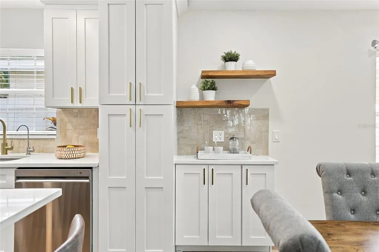
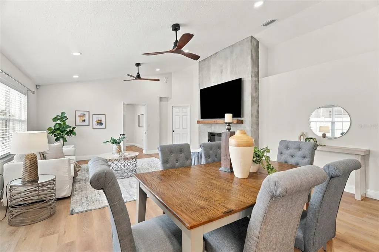
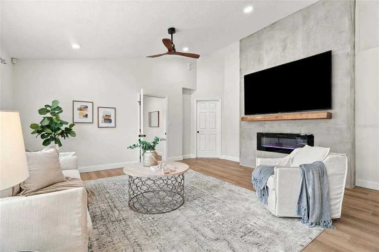
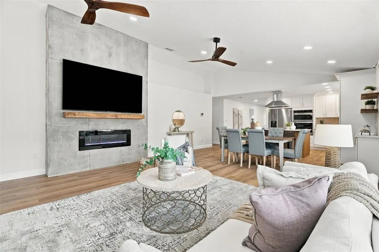
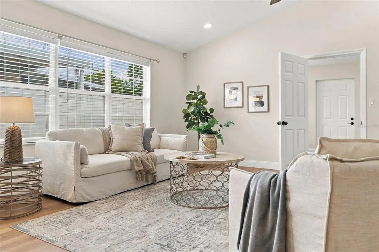
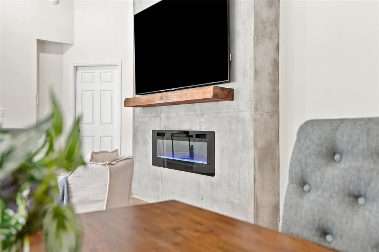
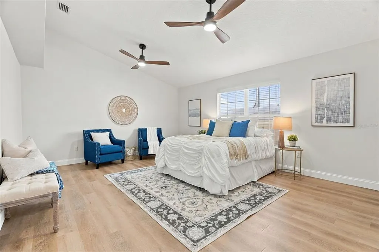
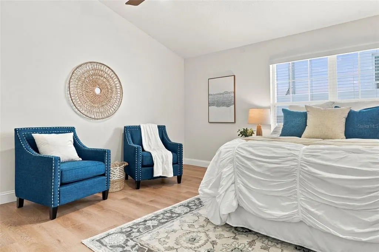
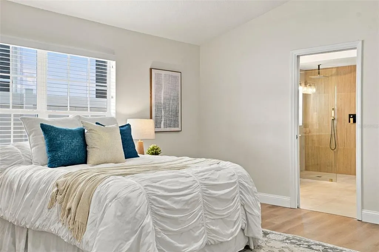
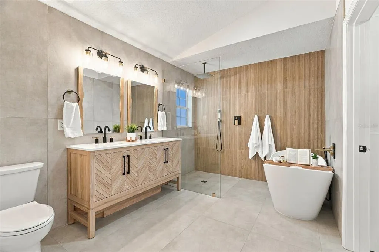
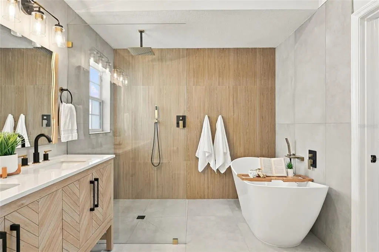
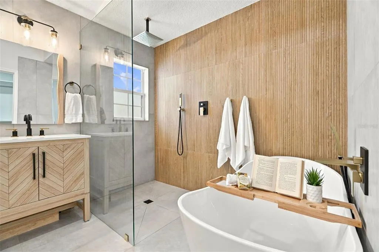
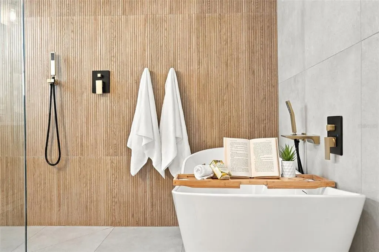
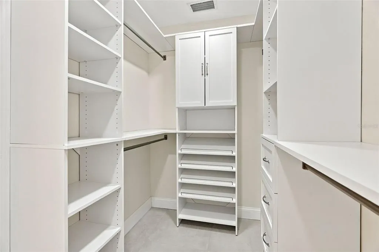
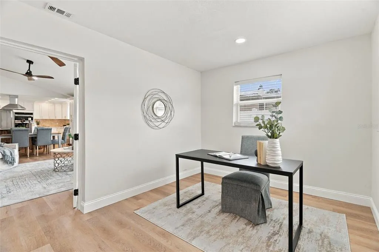
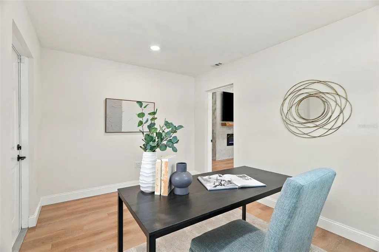
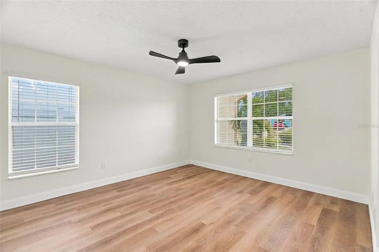
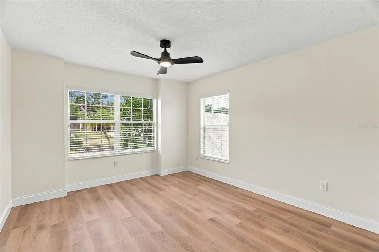
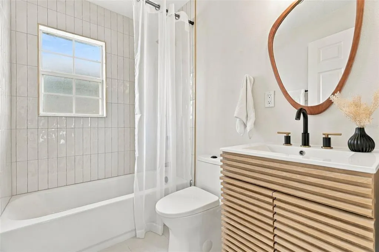
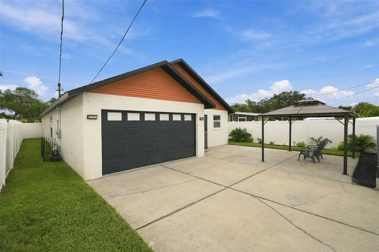
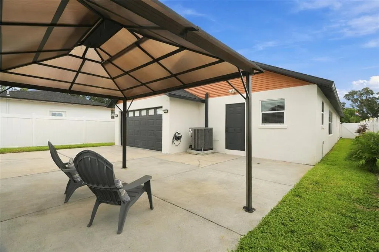
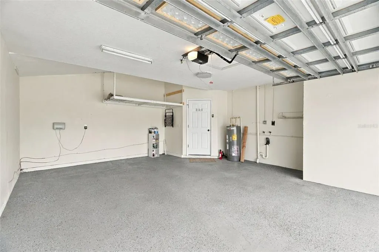
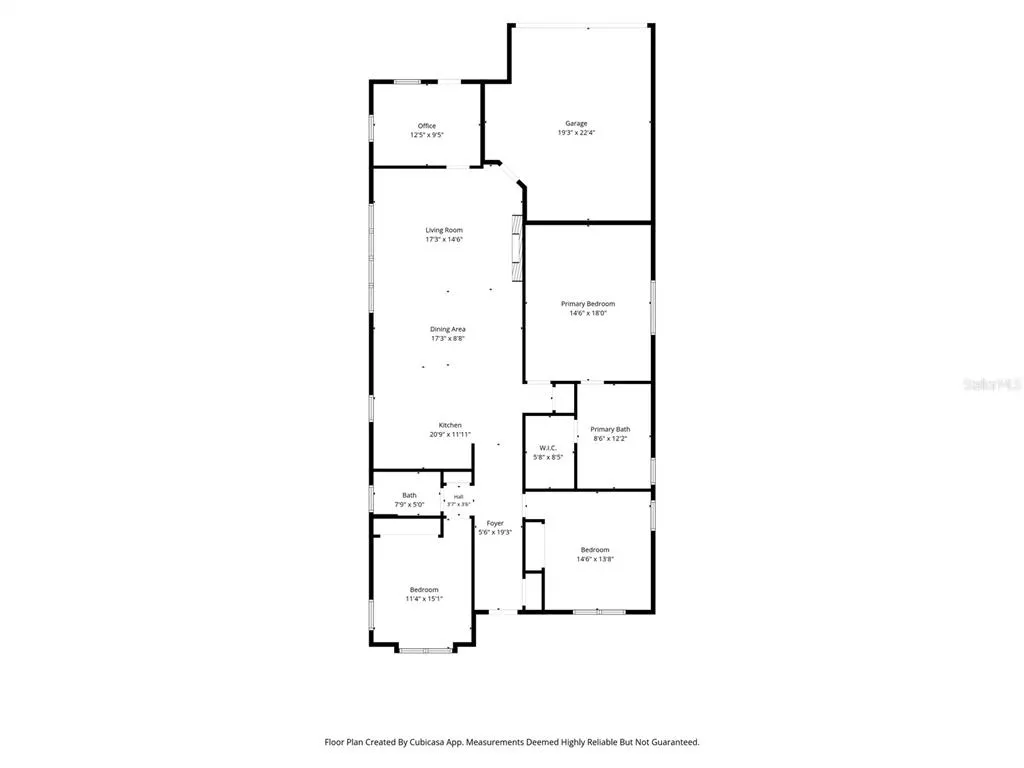
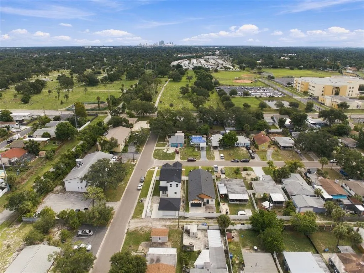
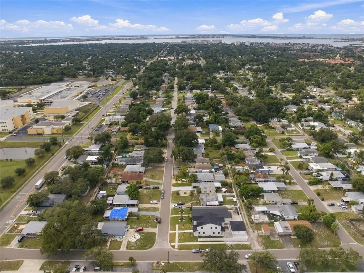
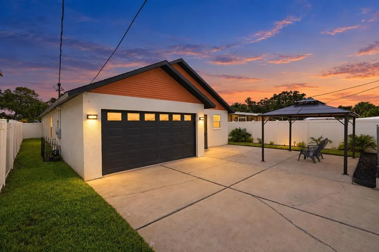
Polished. Inviting. Anything but ordinary. This residence brings together sophisticated style, comfortable living, and the indoor-outdoor lifestyle that Florida does so well. Vaulted ceilings and an open floor plan create an impressive sense of space. Carefully selected finishes, luxury plank flooring, and warm wood accents give the renovation a distinctive and cohesive feel. The kitchen, at the center of the home, features extended shaker cabinetry, stainless steel appliances, a convection oven, and hooded ventilation. Quartz countertops and gold hardware add a touch of luxury, while a dedicated coffee station with floating shelves and a generous center island with built-in outlets add ease for everyday living. The kitchen and living areas flow naturally together, with a tiled accent wall and electric fireplace creating a striking focal point. Your primary retreat with a spacious ensuite bath brings a spa-like quality. There is a frameless glass walk-in shower with a rainfall shower head system, a standalone soaking tub, and dual vanity sinks. Completing the suite is a walk-in closet with custom built-ins for the ultimate in organization. A unique bonus room offers endless flexibility; use it as a home office, fitness room, art studio, or fourth bedroom if needed. Outside, the home offers just as much enjoyable living space. Start the morning on the covered front porch. In the evenings, take the gathering to the backyard where a fully fenced yard, pergola, and entertaining area create a perfect setting for grilling, dining, and relaxing. It offers room to explore the possibility of a plunge pool. Desirable alley access through a remote-controlled electric gate leads to the two-car garage, adding both privacy and convenience. Four irrigation wells help keep the tropical landscaping looking its best without relying on municipal water. Recent improvements include a designer’s renovation in 2024 with a new roof, a Rheem water heater, and kitchen appliances. A high-efficiency two-stage HVAC and a five-stage reverse osmosis water purifier were added in 2025. The superb location makes it easy to enjoy the best of Pinellas County: moments to the Pinellas Trail, minutes to Downtown Gulfport, a quick drive to the Gulf beaches, and approximately 10 minutes to Downtown St. Petersburg. Stylish and designed for everyday comfort and entertaining, this is a home where the details, the spaces, and the Florida lifestyle come together effortlessly.
| Elementary School | Middle School | High School |
|---|---|---|
| Bear Creek Elementary-PN Elementary School | Azalea Middle-PN Middle School | Boca Ciega High-PN High School |
| Price History | |
|---|---|
| 9/30/2026 | Listed $649,000 |
| 10/22/2026 | 4$625,000 |
| 11/5/2026 | 4$599,000 |
General Features
| Sewer | Public Sewer |
|---|---|
| Heating | Central |
| Cooling | Central Air |
| Utilities | Public |
| Possession | Close Of Escrow |
| Roof | Shingle |
| Appliances | Built-In Oven,Cooktop,Dishwasher,Disposal,Electric Water Heater,Exhaust Fan,Kitchen Reverse Osmosis System,Microwave,Range,Range Hood,Refrigerator |
| Zoning | 0110 |
| Garage Spaces | 2 |
| Patio/Porch Features | Covered,Front Porch,Patio |
| Architectural Style | Contemporary,Florida |
| Construction Materials | Block,Stucco |
| Pets Allowed | Yes |
| Year Built | 2006 |
| Levels | One |
| Property Subtype | Single Family Residence |
| Tax Year | 2025 |
| Ownership | Fee Simple |
| County | Pinellas |
| New Construction | false |
| Property Type | Residential |
| Attached Garage | true |
| Energy Efficient | HVAC |
| Subdivision Name | PASADENA PARK |
| Facing Direction | East |
| Garage Y/N | true |
| Other Structures | Gazebo |
| Total Rooms | 9 |
| Full Baths | 2 |
| Status | Active |
| Directions | From 58th St S, going East, turn right on 7th Ave S, to Folsom St S. |
| High School | Boca Ciega High-PN |
| City | ST PETERSBURG |
| Senior Community Y/N | false |
| MLS Area | 33707 - St Pete/South Pasadena/Gulfport/St Pete Bch |
| Lot Size Units | Square Feet |
| Lot Size Square Feet | 5628 |
| Carport Y/N | false |
| Listing Terms | Cash,Conventional,FHA,VA Loan |
| Elementary School | Bear Creek Elementary-PN |
| Property Attached Y/N | false |
| Land Lease Y/N | false |
| Tax Annual Amount | 5792.27 |
| Home Warranty Y/N | false |
| Middle/Junior High School | Azalea Middle-PN |
| Property Condition | Completed |
| Additional Parcels Y/N | false |
| Lease Considered Y/N | true |
| Virtual Tour | https://customer.fergusonimagery.com/videos/01a0f192-adf3-7092-81bf-fd59fa16b9ac |
| Building Area Units | Square Feet |
| Living Area Units | Square Feet |
| Standard Status | Active |
| Occupancy Type | Vacant |
| Tax Lot | 19 |
| Legal Description | PASADENA PARK BLK 3, LOT 19 |
| Minimum Lease | 1 Month |
| Water Access Y/N | false |
| Additional Rooms | Bonus Room |
| Water View Y/N | false |
| Flood Zone Code | X |
| In Law Suite YN | false |
| Flood Zone Code X | Yes |
| DockY/N | false |
Interior Features
| Interior Amenities | Ceiling Fan(s),Eating Space In Kitchen,High Ceilings,Kitchen/Family Room Combo,Living Room/Dining Room Combo,Open Floorplan,Primary Bedroom Main Floor,Solid Wood Cabinets,Split Bedroom,Stone Counters,Thermostat,Vaulted Ceiling(s),Walk-In Closet(s),Window Treatments |
|---|---|
| Flooring | Luxury Vinyl,Tile |
| Furnished Y/N | Unfurnished |
| Fireplace Features | Electric,Living Room |
| Total Stories | 1 |
| Air Conditioning Y/N | true |
| Heating Y/N | true |
| Window Features | Window Treatments |
| Fireplace Y/N | true |
| Laundry Features | In Garage |
| Total Bedrooms | 3 |
| LivingAreaSource | Public Records |
| Total Baths | 2 |
Exterior Features
| Exterior Amenities | Garden,Irrigation System,Lighting,Private Mailbox,Private Yard |
|---|---|
| Vegetation | Mature Landscaping,Trees/Landscaped |
| Fencing | Vinyl |
| Parking Features | Alley Access,Covered,Driveway,Garage Door Opener,Garage Faces Rear,Oversized,RV Parking |
| Lot Features | City Lot,Landscaped,Near Golf Course,Near Marina,Near Public Transit |
| Water Source | Public |
| Lot Size Area | 5628 |
| Foundation Details | Slab |
| Spa | false |
| Building Area Total | 2350 |
| Lot Dimensions | 45 x 125 |
| Lot Size Acres | 0.13 |
| Road Surface Type | Paved |
| Private Pool | false |
| Waterfront Y/N | false |
| Covered Spaces | 2 |
| Road Frontage Type | Street Paved |
| Road Responsibility | Public Maintained Road |
Amenities
- Foreclosure
- Views
- Short Sale
- New Construction
- Adult 55+
- Lease To Own
- No HOA Fees
- Furnished
- Primary On Main
- Air Conditioning
- Seller Finance
- Green
- Fixer Upper
- Horse
- Golf
- Fireplace
- Deck
- Garage
- Basement
- Pool
Property vs Single Family Average in 33707
Price
Taxes
Year Built
 Copyright © MFRMLS.com All information deemed reliable but not guaranteed. All properties are subject to prior sale, change or withdrawal. Neither listing broker(s) or information provider(s) shall be responsible for any typographical errors, misinformation, misprints and shall be held totally harmless. Listing(s) information is provided for consumers personal, non-commercial use and may not be used for any purpose other than to identify prospective properties consumers may be interested in purchasing. Information on this site was last updated Last updated on November 7, 2026 4:49 AM UTC The listing information on this page last changed on Last updated on November 7, 2026 4:49 AM UTCd. The data relating to real estate for sale on this website comes in part from the Internet Data Exchange program of MFR MLS.
All information deemed reliable but not guaranteed. All properties are subject to prior sale, change or withdrawal. Neither listing broker(s) or information provider(s) shall be responsible for any typographical errors, misinformation, misprints and shall be held totally harmless. Listing(s) information is provided for consumers personal, non-commercial use and may not be used for any purpose other than to identify prospective properties consumers may be interested in purchasing.
Updated on November 7, 2026 4:49 AM UTC
