
Primary on Main




















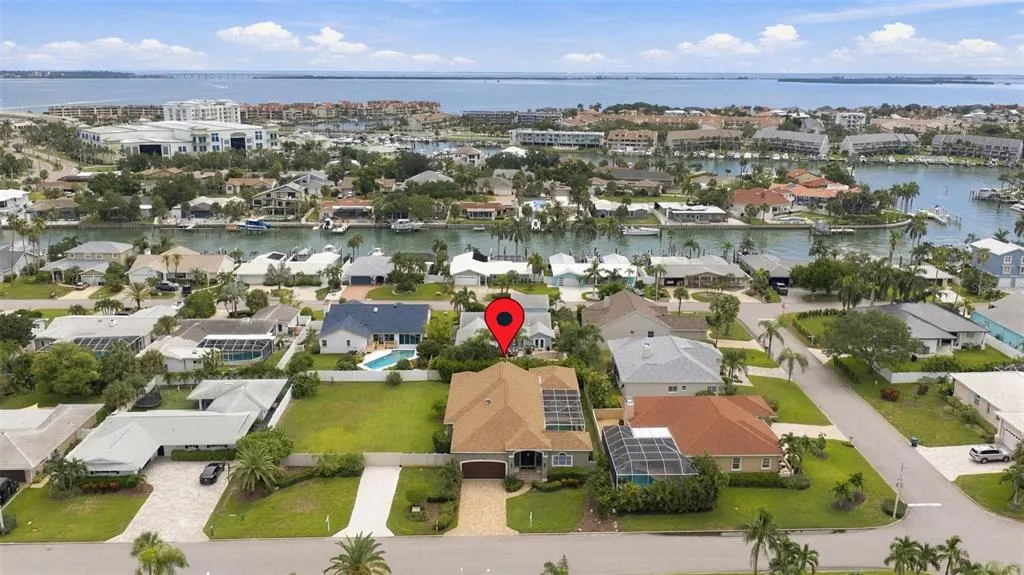

Address
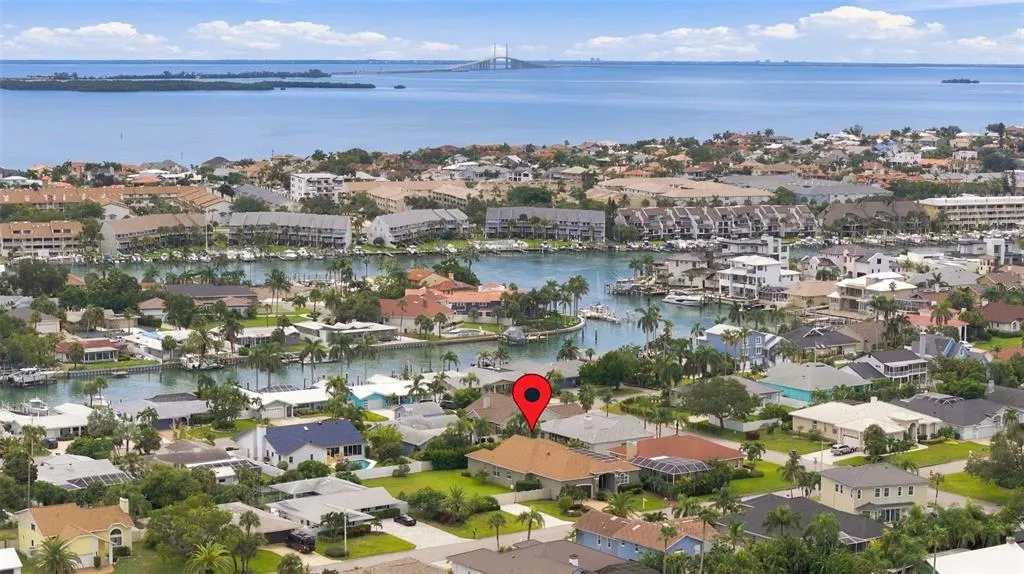
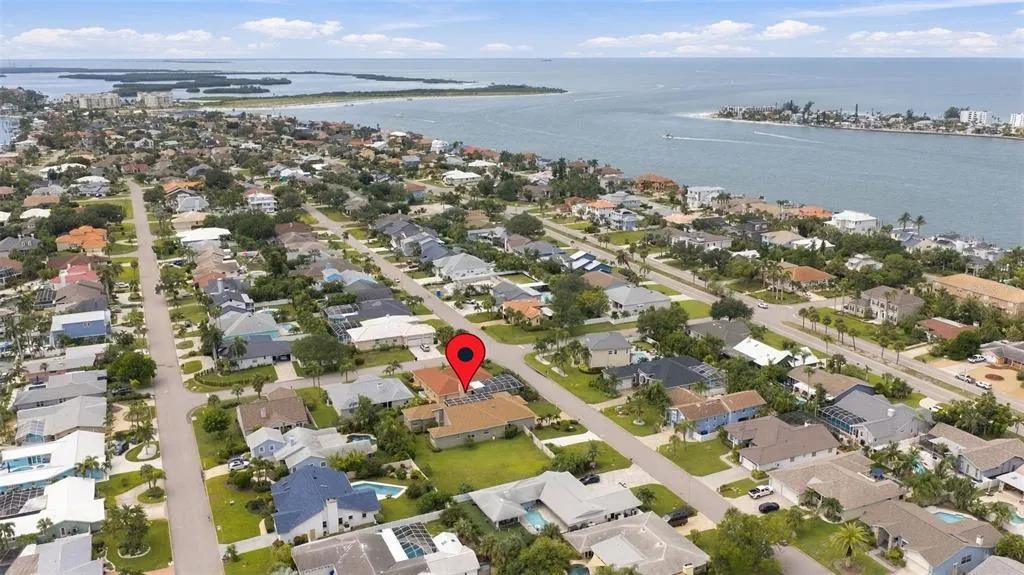
345 7th Avenue N, TIERRA VERDE, FL
Price
$ 1,198,500
Property Attributes
- MLS#TB8546398
- TypeSingle Family
- Listing Status Active
- CountyPinellas
- CityTIERRA VERDE
- AreaSt Pete/Tierra Verde
- NeighborhoodTIERRA VERDE
- Zip33715
- StyleSingle Family Residence
- Year Built2000
- Taxes$ 16059
- Price$ 1,198,500
- Bedrooms3
- Full Bathrooms3
- Half Bathrooms0
- Sqr Footage2567
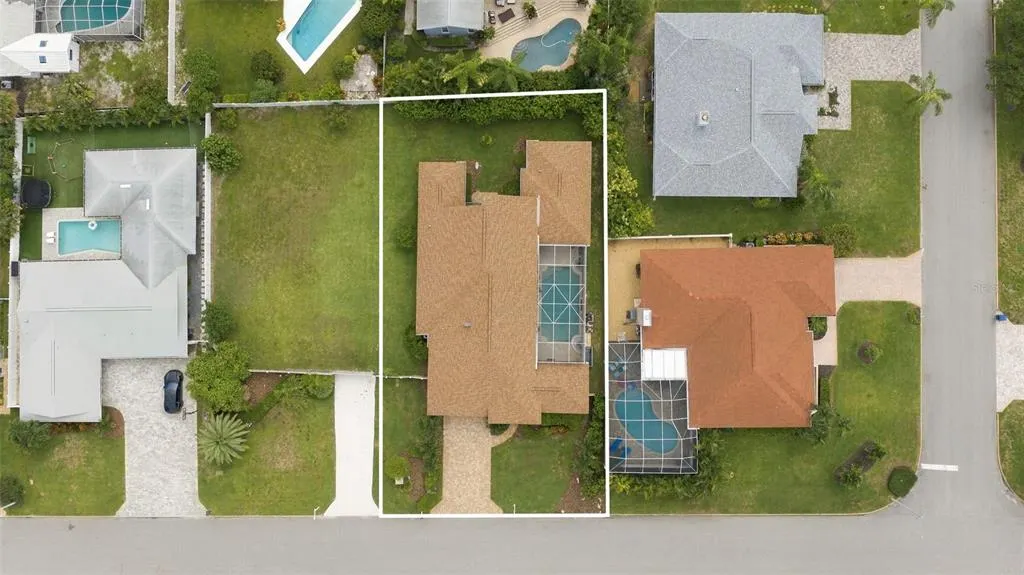
- Lot Size0.24 Acres
Data Source:
Stellar MLS
Property Description
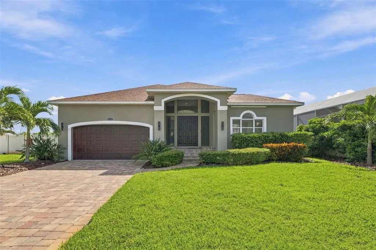
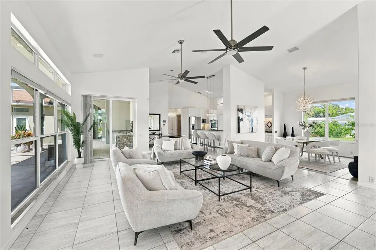
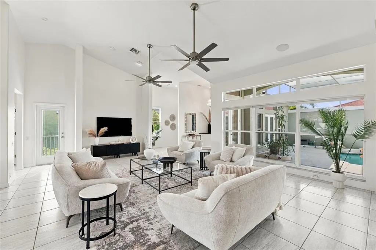
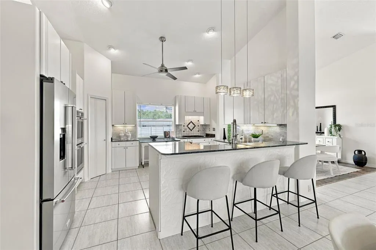
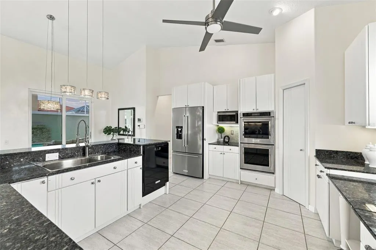
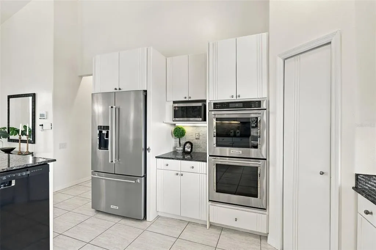
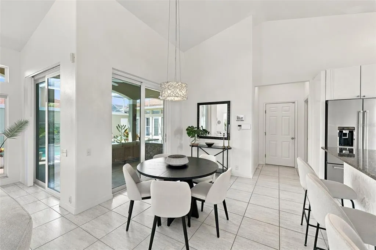
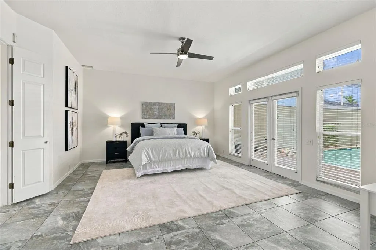
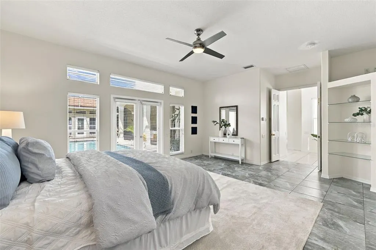
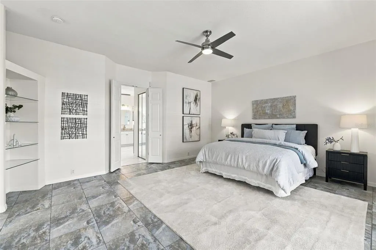
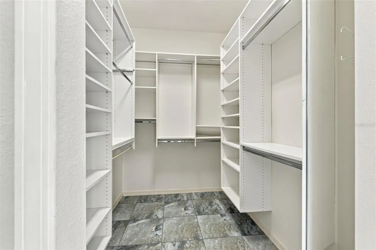
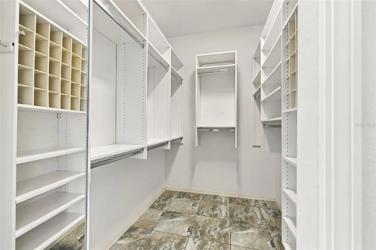
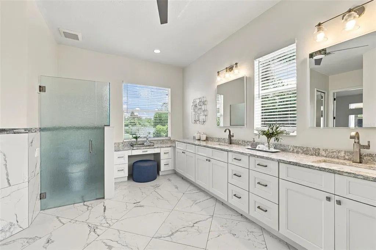
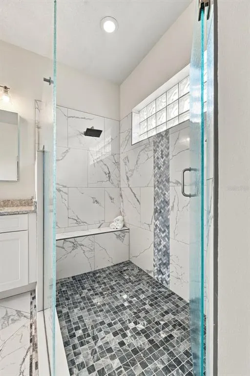
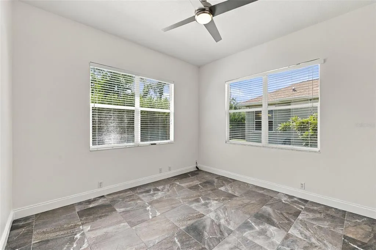
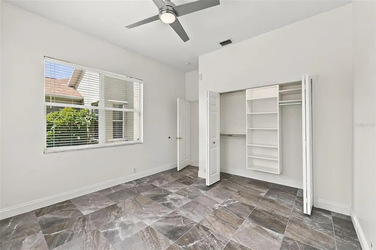
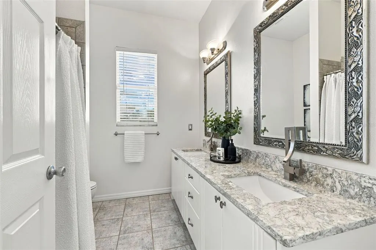
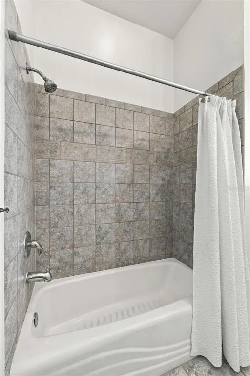
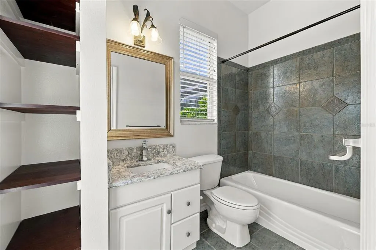
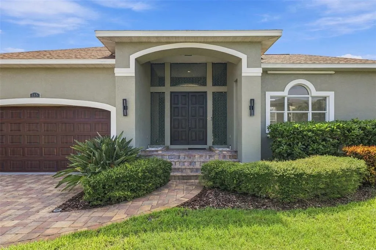
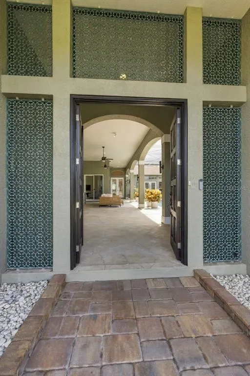
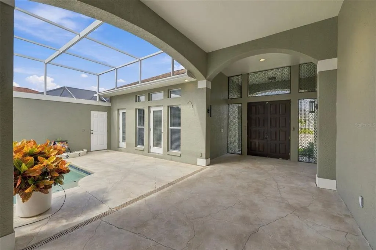
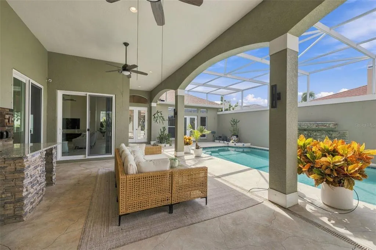
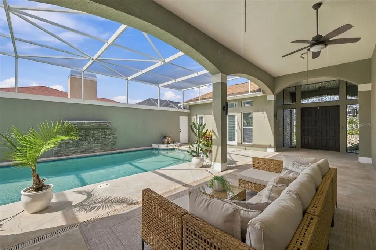
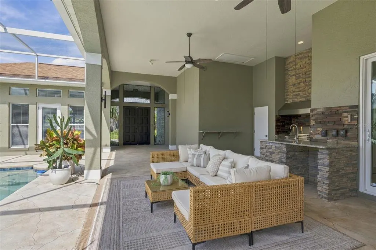
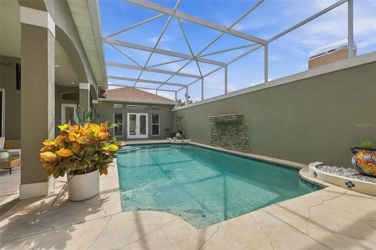
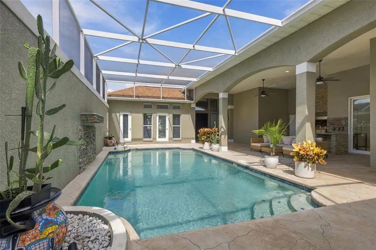
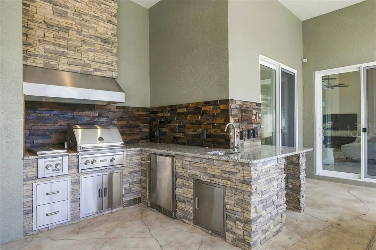
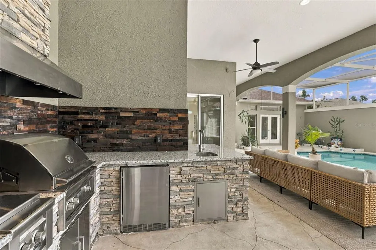
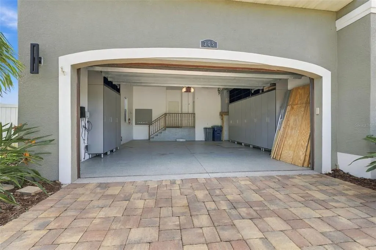
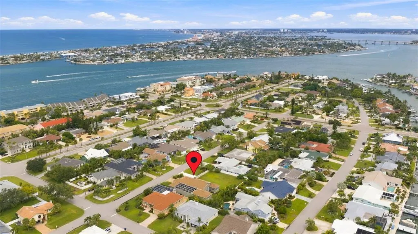
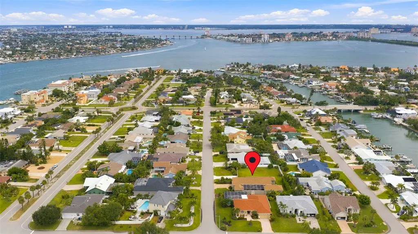
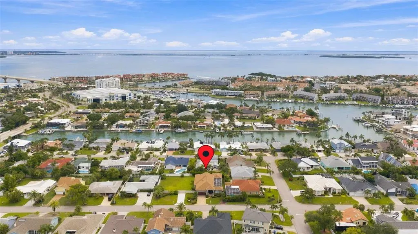
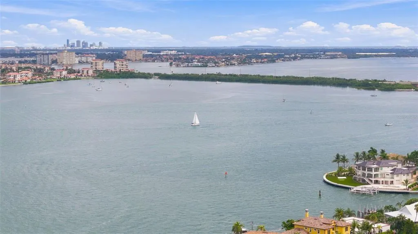
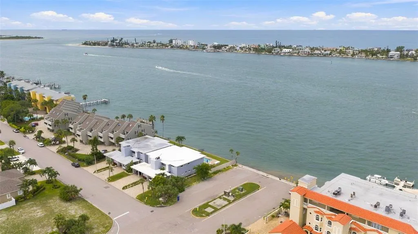
WELCOME TO YOUR PRIVATE TIERRA VERDE RETREAT! This distinctive 3-bedroom, 3-bathroom home with 2,567 square feet of living space and an oversized 25’ x 25’ 2-car garage was designed to embrace the Florida lifestyle, with a spectacular screened courtyard pool at the heart of the home and exceptional indoor-outdoor living throughout. Step through the dramatic double-door entry into a bright, open interior featuring soaring vaulted ceilings, architectural arches, transom windows and expansive walls of glass overlooking the courtyard. The spacious living and dining areas offer impressive volume and an abundance of natural light, while multiple sets of glass doors create a seamless connection between the interior and outdoor living spaces. The generously sized kitchen is designed for both everyday living and entertaining, featuring abundant white cabinetry, granite countertops, stainless-steel appliances, double wall ovens, extensive prep space and an oversized breakfast bar with seating. An additional casual dining area overlooks the courtyard and provides direct access to the covered lanai. The primary suite is a true retreat, offering an exceptionally spacious bedroom with direct access to and views of the pool courtyard, abundant natural light and a large walk-in closet with custom built-in shelving and storage. The beautifully updated primary bathroom features an expansive dual-sink vanity, generous cabinetry and counter space, marble-look tile and an impressive walk-in shower with frameless glass, floor-to-ceiling tile, mosaic accents, rainfall-style showerhead and built-in bench. One of the home’s three bedrooms is a distinctive private guest suite located separately off the courtyard. With its own entrance from the courtyard, high ceilings, abundant natural light, pool views and a private en-suite bathroom, it provides an ideal retreat for overnight guests or extended family while offering an exceptional level of privacy. At the center of the home is the spectacular screened courtyard pool and expansive covered lanai. The pool area features an attractive stacked-stone architectural accent and generous space for lounging, dining and entertaining. The substantial outdoor kitchen further elevates the space with granite countertops, stacked-stone finishes, stainless-steel grill, vent hood, refrigerator, sink and built-in storage—creating an exceptional setting for year-round Florida entertaining. A dedicated interior laundry room adds everyday convenience with a utility sink, upper cabinetry, hanging space and additional storage. The OVERSIZED 25’ x 25’ 2-CAR GARAGE provides exceptional room for vehicles, recreational gear and storage. The exterior of the home also conveniently features a FULL RV HOOKUP WITH A 50-AMP OUTLET, adding another valuable and versatile feature. All of this is located in sought-after Tierra Verde, offering an incredible island lifestyle with convenient access to boating, Gulf beaches, Fort De Soto, downtown St. Petersburg and I-275. With 2,567 square feet, 3 bedrooms—including a private courtyard guest suite—3 full bathrooms, a screened courtyard pool, expansive covered lanai, outdoor kitchen, oversized 25’ x 25’ 2-car garage and full RV hookup with a 50-amp outlet, this home offers a remarkable combination of space, privacy and versatility. Spacious, private and designed around an exceptional courtyard lifestyle, this is Florida living at its best.
| Price History | |
|---|---|
| 9/22/2026 | Listed $1,198,500 |
General Features
| Sewer | Public Sewer |
|---|---|
| Heating | Central |
| Cooling | Central Air |
| Utilities | Public |
| Roof | Shingle |
| Appliances | Built-In Oven,Convection Oven,Cooktop,Dishwasher,Disposal,Dryer,Electric Water Heater,Exhaust Fan,Microwave,Refrigerator,Washer |
| Zoning | R-2 |
| HOA Fee | 524 |
| Garage Spaces | 2 |
| Patio/Porch Features | Covered,Enclosed,Screened,Side Porch |
| Pool Features | Deck,Gunite,In Ground,Lighting,Screen Enclosure,Tile |
| Construction Materials | Block,Stucco |
| Pets Allowed | Yes |
| Year Built | 2000 |
| Levels | One |
| Property Subtype | Single Family Residence |
| Tax Year | 2025 |
| Ownership | Fee Simple |
| Assoc Fee Paid Per | Annually |
| County | Pinellas |
| New Construction | false |
| Property Type | Residential |
| Attached Garage | true |
| Subdivision Name | TIERRA VERDE |
| Facing Direction | West |
| Garage Y/N | true |
| Other Structures | Outdoor Kitchen |
| Total Rooms | 4 |
| Full Baths | 3 |
| Status | Active |
| Directions | From I-275, take Pinellas Bayway/SR-682 west. Turn left onto Pinellas Bayway S/SR-679 toward Tierra Verde. Turn right onto Madonna Blvd, then left onto 7th Ave N. Property will be on the left |
| City | TIERRA VERDE |
| Association Name | Tierra Verde Community Associations, INC |
| Senior Community Y/N | false |
| MLS Area | 33715 - St Pete/Tierra Verde |
| Lot Size Units | Square Feet |
| Lot Size Square Feet | 10528 |
| Carport Y/N | false |
| Listing Terms | Cash,Conventional,FHA,VA Loan |
| Land Lease Y/N | false |
| Tax Annual Amount | 16059.88 |
| Additional Parcels Y/N | false |
| Lease Considered Y/N | true |
| Virtual Tour | https://www.propertypanorama.com/instaview/stellar/TB8546398 |
| Building Area Units | Square Feet |
| Living Area Units | Square Feet |
| Standard Status | Active |
| Occupancy Type | Vacant |
| Tax Lot | 2 |
| Virtual Tour | https://www.zillow.com/view-imx/415593af-a721-41f7-8367-a01676e44b85?wl=true&setAttribution=mls&initialViewType=pano |
| Legal Description | TIERRA VERDE UNIT 1 BLK 11, LOT 2 (SEE MAP N 20-32-16) |
| Minimum Lease | 1 Month |
| Water Access Y/N | false |
| Monthly HOA Amount | 43.67 |
| Water View Y/N | false |
| Flood Zone Code | AE |
| In Law Suite YN | false |
Interior Features
| Interior Amenities | Ceiling Fan(s),Eating Space In Kitchen,High Ceilings,Living Room/Dining Room Combo,Open Floorplan,Primary Bedroom Main Floor,Solid Surface Counters,Split Bedroom,Thermostat,Walk-In Closet(s) |
|---|---|
| Flooring | Tile |
| Furnished Y/N | Unfurnished |
| Total Stories | 1 |
| Air Conditioning Y/N | true |
| Heating Y/N | true |
| Window Features | Blinds |
| Fireplace Y/N | false |
| Laundry Features | Inside,Laundry Room |
| Total Bedrooms | 3 |
| LivingAreaSource | Public Records |
| Total Baths | 3 |
Exterior Features
| Exterior Amenities | French Doors,Irrigation System |
|---|---|
| Vegetation | Mature Landscaping,Trees/Landscaped |
| Fencing | Fenced,Vinyl |
| Parking Features | Driveway,Garage Door Opener,Oversized,Workshop in Garage |
| Lot Features | City Lot,Landscaped,Level,Near Marina,Oversized Lot,Sidewalk |
| Water Source | Public |
| Lot Size Area | 10528 |
| Foundation Details | Slab |
| Spa | false |
| Building Area Total | 4132 |
| Lot Dimensions | 75 x 140 |
| Lot Size Acres | 0.24 |
| Road Surface Type | Paved |
| Private Pool | true |
| Waterfront Y/N | false |
| Covered Spaces | 2 |
| Road Frontage Type | Street Paved |
Amenities
- Foreclosure
- Views
- Short Sale
- New Construction
- Adult 55+
- Lease To Own
- No HOA Fees
- Furnished
- Primary On Main
- Air Conditioning
- Seller Finance
- Green
- Fixer Upper
- Horse
- Golf
- Fireplace
- Deck
- Garage
- Basement
- Pool
Property vs Single Family Average in 33715
Price
Taxes
Year Built
 Copyright © MFRMLS.com All information deemed reliable but not guaranteed. All properties are subject to prior sale, change or withdrawal. Neither listing broker(s) or information provider(s) shall be responsible for any typographical errors, misinformation, misprints and shall be held totally harmless. Listing(s) information is provided for consumers personal, non-commercial use and may not be used for any purpose other than to identify prospective properties consumers may be interested in purchasing. Information on this site was last updated Last updated on September 22, 2026 9:08 PM UTC The listing information on this page last changed on Last updated on September 22, 2026 9:08 PM UTCd. The data relating to real estate for sale on this website comes in part from the Internet Data Exchange program of MFR MLS.
All information deemed reliable but not guaranteed. All properties are subject to prior sale, change or withdrawal. Neither listing broker(s) or information provider(s) shall be responsible for any typographical errors, misinformation, misprints and shall be held totally harmless. Listing(s) information is provided for consumers personal, non-commercial use and may not be used for any purpose other than to identify prospective properties consumers may be interested in purchasing.
Updated on September 22, 2026 9:08 PM UTC
Copyright © MFRMLS.com All information deemed reliable but not guaranteed. All properties are subject to prior sale, change or withdrawal. Neither listing broker(s) or information provider(s) shall be responsible for any typographical errors, misinformation, misprints and shall be held totally harmless. Listing(s) information is provided for consumers personal, non-commercial use and may not be used for any purpose other than to identify prospective properties consumers may be interested in purchasing. Information on this site was last updated Last updated on September 22, 2026 9:08 PM UTC The listing information on this page last changed on Last updated on September 22, 2026 9:08 PM UTCd. The data relating to real estate for sale on this website comes in part from the Internet Data Exchange program of MFR MLS.
All information deemed reliable but not guaranteed. All properties are subject to prior sale, change or withdrawal. Neither listing broker(s) or information provider(s) shall be responsible for any typographical errors, misinformation, misprints and shall be held totally harmless. Listing(s) information is provided for consumers personal, non-commercial use and may not be used for any purpose other than to identify prospective properties consumers may be interested in purchasing.
Updated on September 22, 2026 9:08 PM UTC
