
Waterfront - New Construction















Address
7957 2nd Avenue S, ST PETERSBURG, FL
Price
$ 2,999,000
Property Attributes
- MLS#TB8547315
- TypeSingle Family
- Listing Status Active
- CountyPinellas
- CityST PETERSBURG
- AreaSt Pete/South Pasadena/Gulfport/St Pete Bch
- NeighborhoodSOUTH CSWY ISLE 2ND ADD
- Zip33707
- StyleKey West
- Year Built2026
- Taxes$ 14342
- Price$ 2,999,000
- Bedrooms3
- Full Bathrooms2
- Half Bathrooms2
- Sqr Footage2878
- Lot Size0.17 Acres
Data Source:
Stellar MLS
Property Description
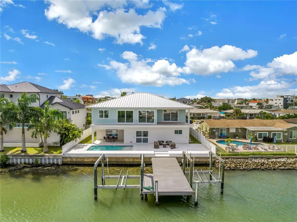
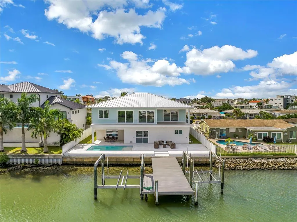
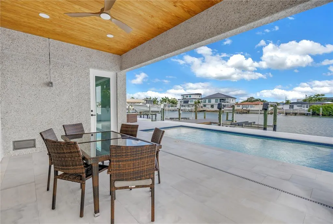
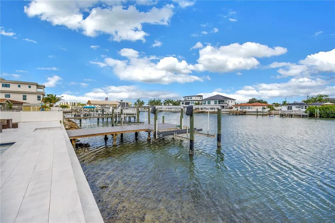
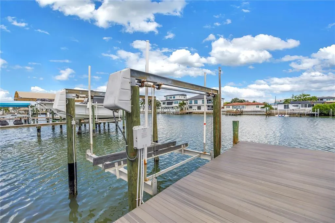
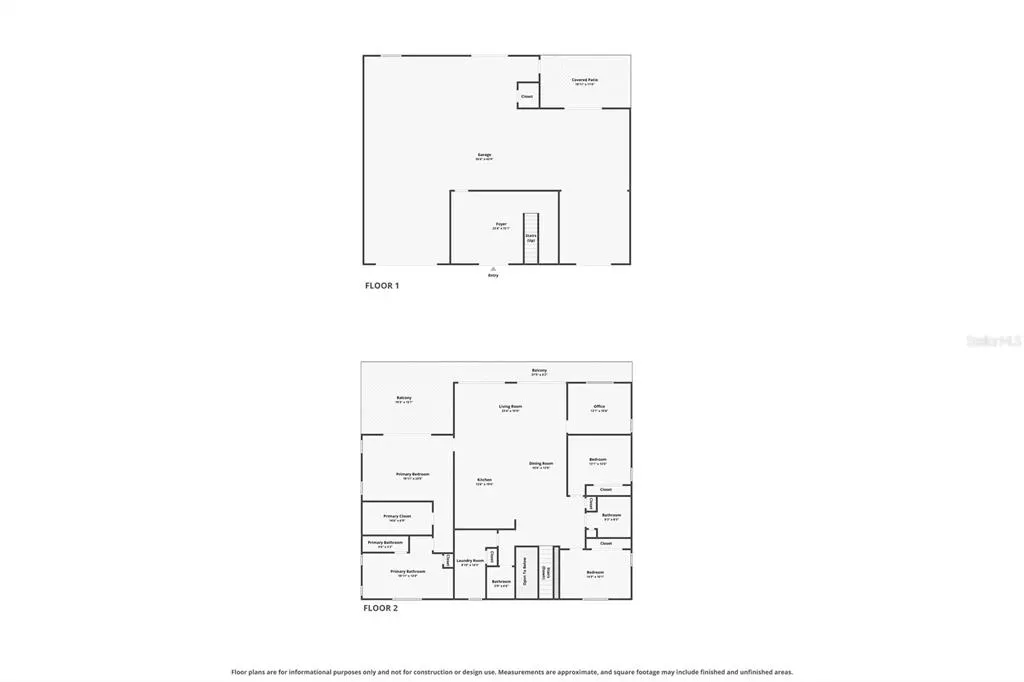
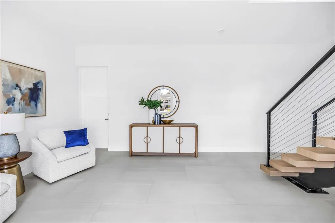
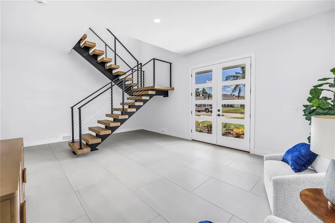
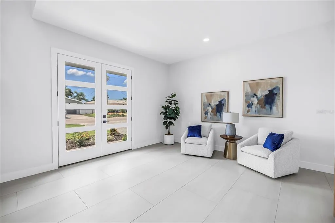
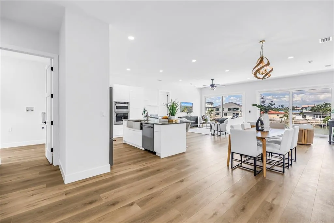
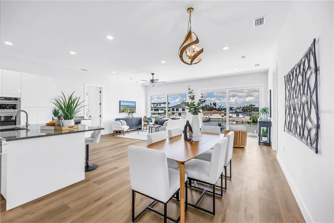
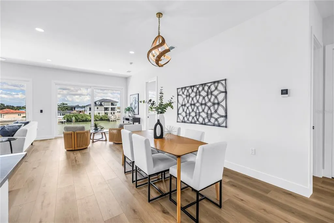
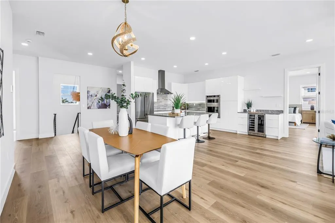
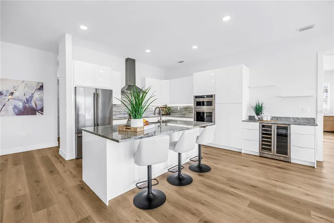
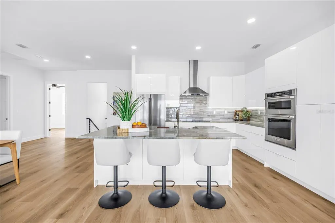
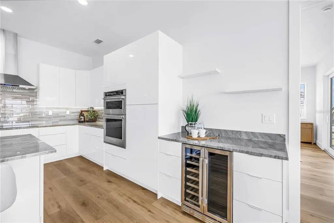
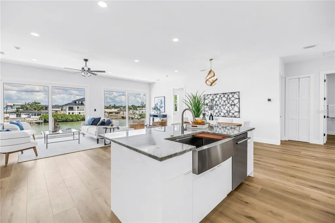
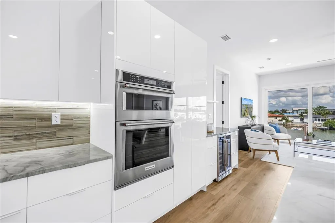
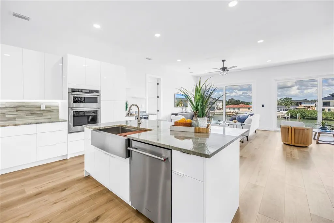
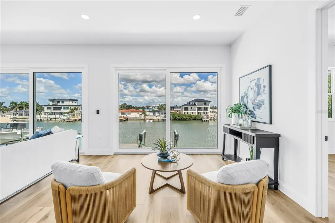
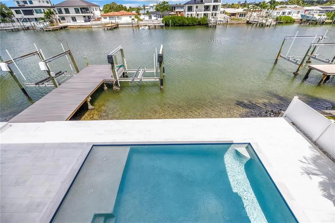
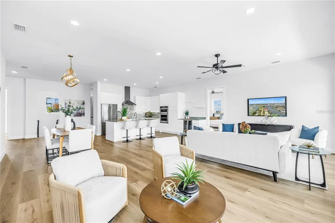
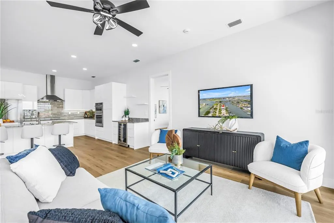
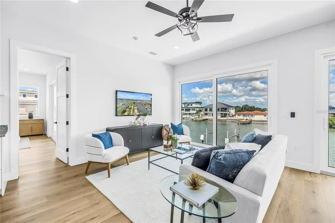
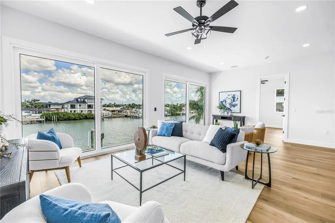
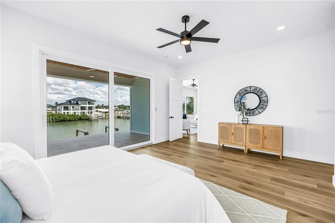
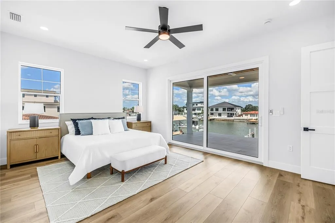
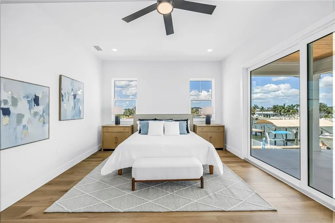
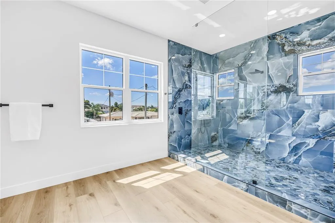
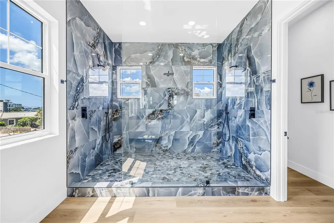
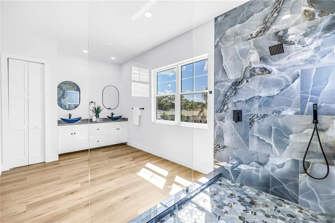
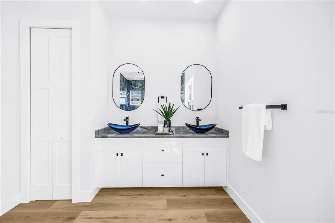
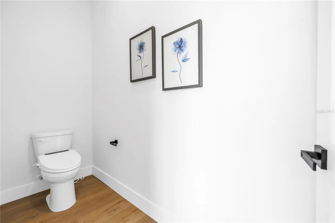
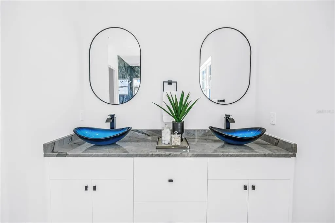
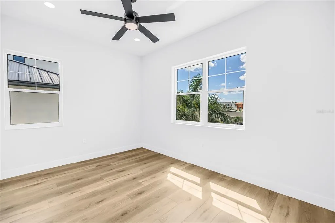
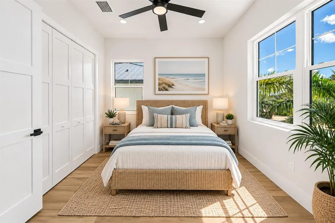
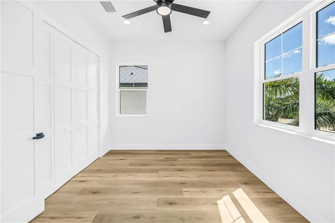
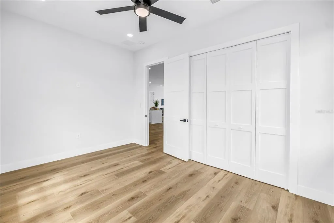
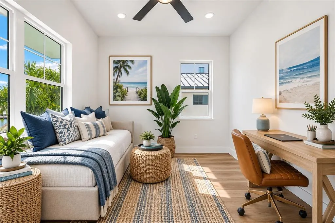
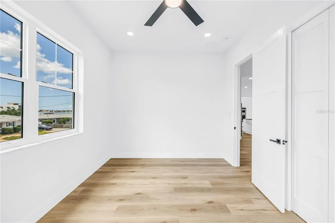
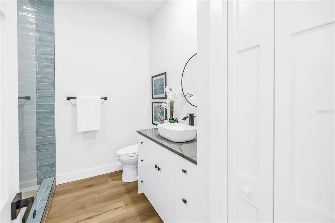
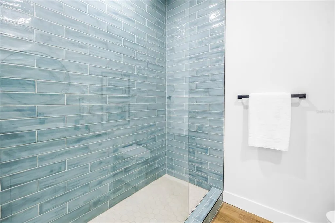
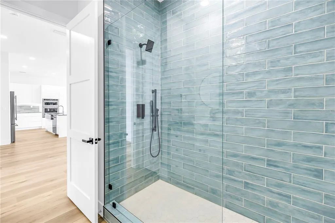
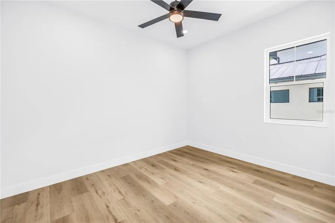
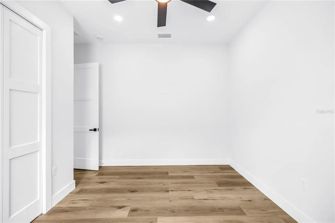
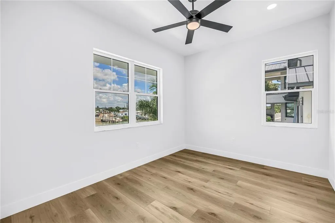
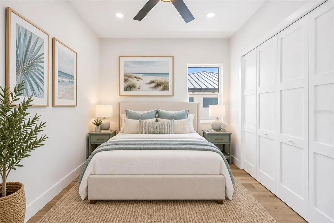
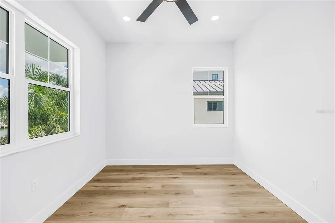
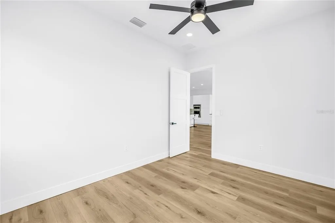
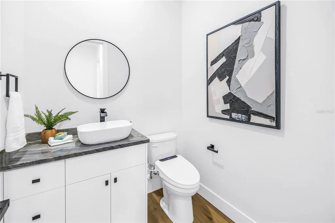
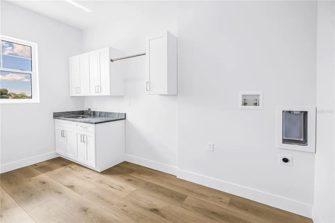
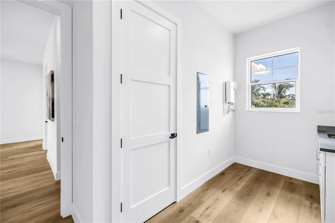
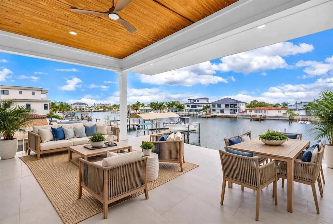
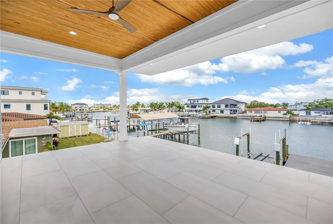
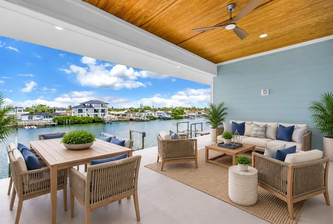
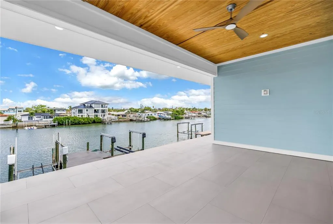
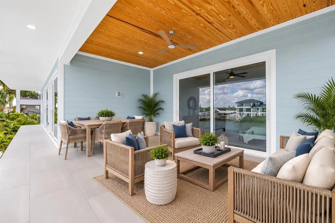
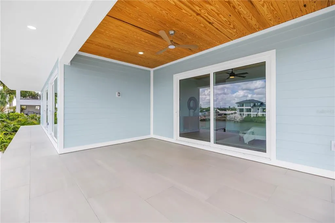
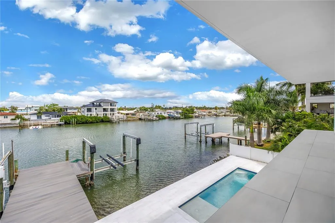
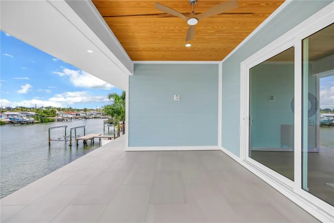
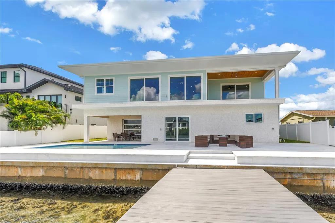
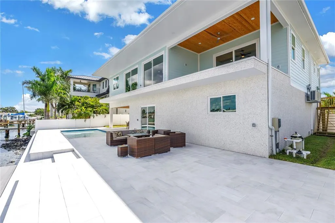
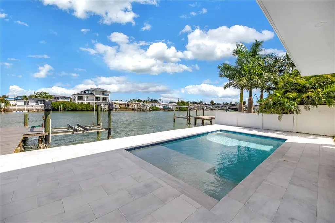
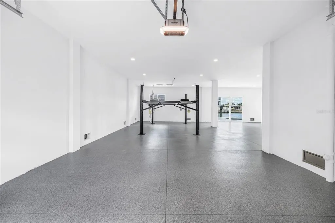
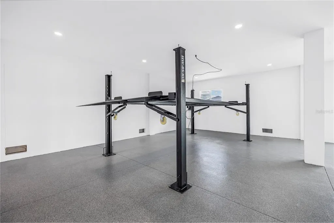
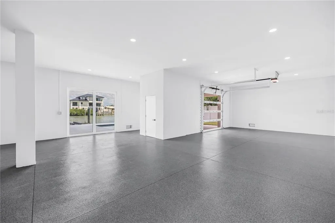
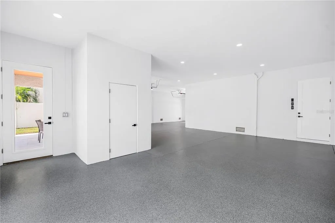
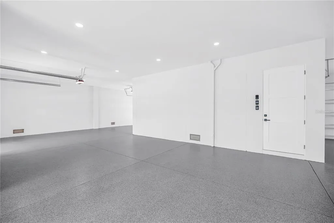
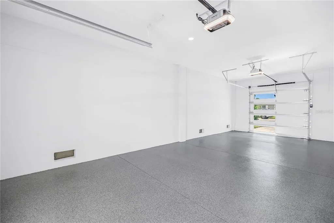
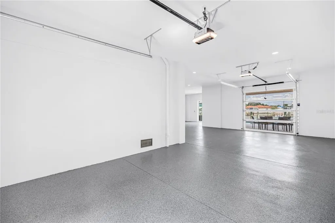
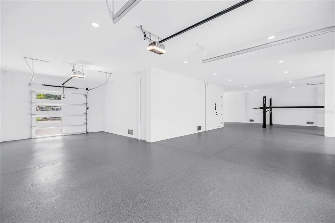
Virtually Staged. JUST COMPLETED—2026 ELEVATED WATERFRONT LIVING IN SOUTH CAUSEWAY ISLE/YACHT CLUB ESTATES! From the moment you arrive, this distinctive waterfront residence makes an impression with its elevated design and custom hand-applied natural seashell exterior finish. Offering approximately 2,878 SF of heated and cooled living space with 3 bedrooms, 2 full baths and 1 half bath on the main living level, plus a separate den/office/bonus room that could be used as a 4th bedroom, the home provides exceptional flexibility. A striking custom-built stairway creates the transition to the elevated main living level and immediately showcases the home's craftsmanship. Combining natural wood with iron, stainless-steel supports and horizontal wire railings, the open architectural design makes the stairwell a feature of the residence rather than simply a passage between floors. Ascend to the main living level, where the home opens into a bright, expansive floor plan with kitchen, dining and living areas flowing together and drawing your attention toward the water. The kitchen features a large island, white cabinetry, quartz countertops and KitchenAid Signature Series stainless-steel appliances. LVP flooring continues throughout the living areas for a clean, contemporary coastal feel. The waterfront primary suite features a private balcony, large walk-in closet and luxurious bath with dual vanities, private toilet area and an oversized walk-in shower with marble walls. Additional bedrooms and baths provide comfortable accommodations for family and guests, while bathrooms on the main living level feature heated bidets. Moving toward the rear of the living space, this is where the home truly becomes about the Florida waterfront lifestyle. Step onto the expansive waterside deck, where stainless-steel posts and horizontal cable railings preserve the views. Below, an in-ground saltwater pool overlooks the water, while the private dock and two boat lifts with approximately 16,000-lb and 10,000-lb capacities put boating right outside your back door. Spend the day on the water, return for a swim and finish the evening watching the sunset from your backyard. The approximately 2,160 SF garage/lower level features a 5-car garage capable of accommodating up to 6 vehicles, epoxy flooring, an 8,000-lb automobile lift and separate half bath. A full-view glass rear garage door on the waterside provides convenient access for kayaks, paddleboards and other waterfront gear. Behind the finishes is substantial construction, including an engineered foundation with 33 pilings, engineered floor and roof trusses, PGT impact-resistant windows, impact-rated exterior doors, a 5V-crimp metal roof, engineered flood vents and breakaway construction. Located in South Causeway Isle/Yacht Club Estates, enjoy direct boating access to Boca Ciega Bay and the Gulf, world-famous beaches nearby and Downtown St. Petersburg approximately 20 minutes away for dining, museums, entertainment and professional sports. This is more than a waterfront home—it's an opportunity to live the boating, water and sunset lifestyle that makes this part of St. Petersburg so special. All dimensions are estimates and need to be verified by the buyer.
| Elementary School | Middle School | High School |
|---|---|---|
| Azalea Elementary-PN Elementary School | Azalea Middle-PN Middle School | Boca Ciega High-PN High School |
| Price History | |
|---|---|
| 9/21/2026 | Listed $2,999,000 |
General Features
| Sewer | Public Sewer |
|---|---|
| Heating | Central,Electric |
| Cooling | Central Air |
| Utilities | Electricity Connected,Public,Sewer Connected,Water Connected |
| Roof | Metal |
| Appliances | Dishwasher,Disposal,Microwave,Refrigerator,Tankless Water Heater |
| Garage Spaces | 5 |
| Patio/Porch Features | Covered,Porch |
| Architectural Style | Key West |
| Pool Features | In Ground,Salt Water |
| Construction Materials | Block,Stucco,Wood Frame,Wood Siding |
| Pets Allowed | Cats OK,Dogs OK |
| Year Built | 2026 |
| View | Water |
| Levels | Two |
| Property Subtype | Single Family Residence |
| Tax Year | 2025 |
| Ownership | Fee Simple |
| Waterfront Features | Bay/Harbor,Canal - Saltwater,Intracoastal Waterway |
| County | Pinellas |
| New Construction | true |
| Property Type | Residential |
| Attached Garage | true |
| Subdivision Name | SOUTH CSWY ISLE 2ND ADD |
| Facing Direction | South |
| Garage Y/N | true |
| Total Rooms | 8 |
| Full Baths | 2 |
| Status | Active |
| Directions | West on Treasure Island Causeway. South on 79th St S. West on 2nd Ave S to property on right. |
| High School | Boca Ciega High-PN |
| City | ST PETERSBURG |
| Senior Community Y/N | false |
| MLS Area | 33707 - St Pete/South Pasadena/Gulfport/St Pete Bch |
| Lot Size Units | Square Feet |
| Lot Size Square Feet | 7501 |
| Carport Y/N | false |
| Listing Terms | Cash,Conventional,FHA,VA Loan |
| Elementary School | Azalea Elementary-PN |
| Land Lease Y/N | false |
| Tax Annual Amount | 14342.25 |
| Middle/Junior High School | Azalea Middle-PN |
| Property Condition | Completed |
| Additional Parcels Y/N | false |
| Lease Considered Y/N | true |
| Building Area Units | Square Feet |
| Living Area Units | Square Feet |
| Standard Status | Active |
| Occupancy Type | Vacant |
| Tax Lot | 9 |
| Legal Description | SOUTH CAUSEWAY ISLE 2ND ADD BLK 7, LOT 9 |
| Water View | Canal |
| Water Access Type | Bay/Harbor,Canal - Saltwater,Gulf/Ocean,Gulf/Ocean to Bay,Intracoastal Waterway |
| Minimum Lease | 3 Months |
| Water Access Y/N | true |
| Additional Rooms | Bonus Room,Den/Library/Office,Inside Utility |
| Water View Y/N | true |
| Flood Zone Code | AE |
| In Law Suite YN | false |
| DockY/N | true |
Interior Features
| Interior Amenities | High Ceilings,Living Room/Dining Room Combo,Stone Counters,Thermostat,Walk-In Closet(s) |
|---|---|
| Flooring | Luxury Vinyl,Hardwood |
| Furnished Y/N | Unfurnished |
| Total Stories | 2 |
| Air Conditioning Y/N | true |
| Heating Y/N | true |
| Window Features | Double Pane Windows,Insulated Windows |
| Fireplace Y/N | false |
| Half Baths | 2 |
| Laundry Features | Inside,Laundry Room |
| Total Bedrooms | 3 |
| LivingAreaSource | Estimated |
| Total Baths | 4 |
Exterior Features
| Exterior Amenities | Balcony,French Doors,Irrigation System,Lighting,Private Yard,Sliding Doors,Storage |
|---|---|
| Parking Features | Boat,Garage Door Opener,Guest,Split Garage,Under Building |
| Lot Features | Flood Insurance Required,FloodZone,In County,Landscaped |
| Water Source | Public |
| Lot Size Area | 7501 |
| Foundation Details | Slab |
| Spa | false |
| Building Area Total | 2878 |
| Lot Dimensions | 75 x 100 |
| Lot Size Acres | 0.17 |
| Road Surface Type | Paved,Asphalt |
| Private Pool | true |
| Waterfront Y/N | true |
| Covered Spaces | 5 |
| Road Frontage Type | Street Paved |
Amenities
- Foreclosure
- Views
- Short Sale
- New Construction
- Adult 55+
- Lease To Own
- No HOA Fees
- Furnished
- Primary On Main
- Air Conditioning
- Seller Finance
- Green
- Fixer Upper
- Horse
- Golf
- Fireplace
- Deck
- Garage
- Basement
- Pool
Property vs Single Family Average in 33707
Price
Taxes
Year Built
 Copyright © MFRMLS.com All information deemed reliable but not guaranteed. All properties are subject to prior sale, change or withdrawal. Neither listing broker(s) or information provider(s) shall be responsible for any typographical errors, misinformation, misprints and shall be held totally harmless. Listing(s) information is provided for consumers personal, non-commercial use and may not be used for any purpose other than to identify prospective properties consumers may be interested in purchasing. Information on this site was last updated Last updated on September 21, 2026 9:00 PM UTC The listing information on this page last changed on Last updated on September 21, 2026 9:00 PM UTCd. The data relating to real estate for sale on this website comes in part from the Internet Data Exchange program of MFR MLS.
All information deemed reliable but not guaranteed. All properties are subject to prior sale, change or withdrawal. Neither listing broker(s) or information provider(s) shall be responsible for any typographical errors, misinformation, misprints and shall be held totally harmless. Listing(s) information is provided for consumers personal, non-commercial use and may not be used for any purpose other than to identify prospective properties consumers may be interested in purchasing.
Updated on September 21, 2026 9:00 PM UTC
Copyright © MFRMLS.com All information deemed reliable but not guaranteed. All properties are subject to prior sale, change or withdrawal. Neither listing broker(s) or information provider(s) shall be responsible for any typographical errors, misinformation, misprints and shall be held totally harmless. Listing(s) information is provided for consumers personal, non-commercial use and may not be used for any purpose other than to identify prospective properties consumers may be interested in purchasing. Information on this site was last updated Last updated on September 21, 2026 9:00 PM UTC The listing information on this page last changed on Last updated on September 21, 2026 9:00 PM UTCd. The data relating to real estate for sale on this website comes in part from the Internet Data Exchange program of MFR MLS.
All information deemed reliable but not guaranteed. All properties are subject to prior sale, change or withdrawal. Neither listing broker(s) or information provider(s) shall be responsible for any typographical errors, misinformation, misprints and shall be held totally harmless. Listing(s) information is provided for consumers personal, non-commercial use and may not be used for any purpose other than to identify prospective properties consumers may be interested in purchasing.
Updated on September 21, 2026 9:00 PM UTC
