
Open House Sat, Nov 7th 11:00 AM - 01:00 PM - Price Reduction
Address
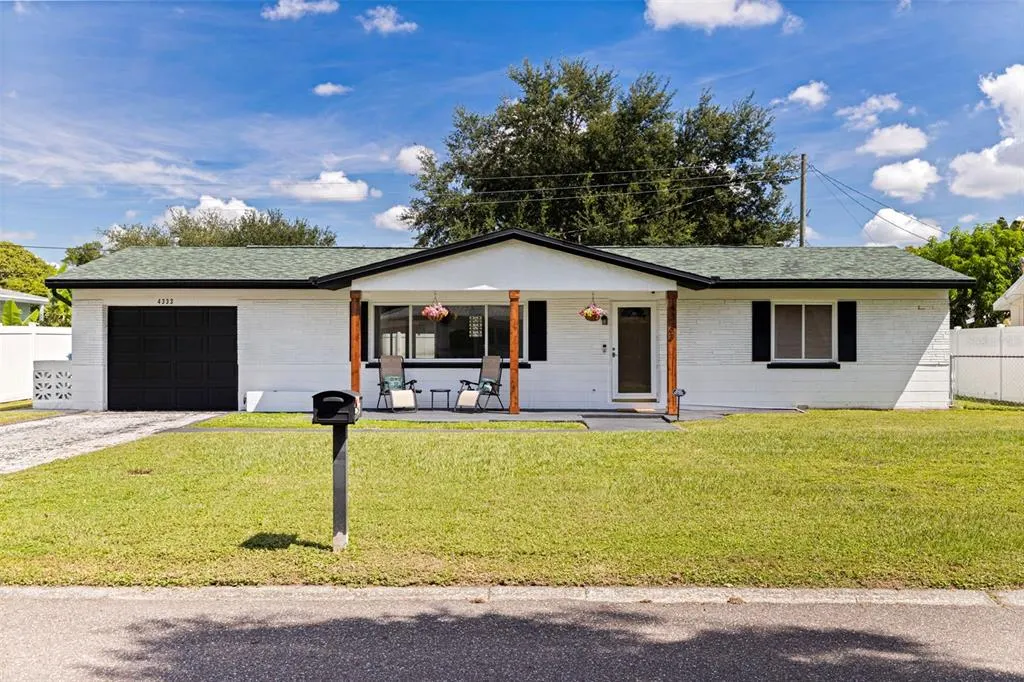
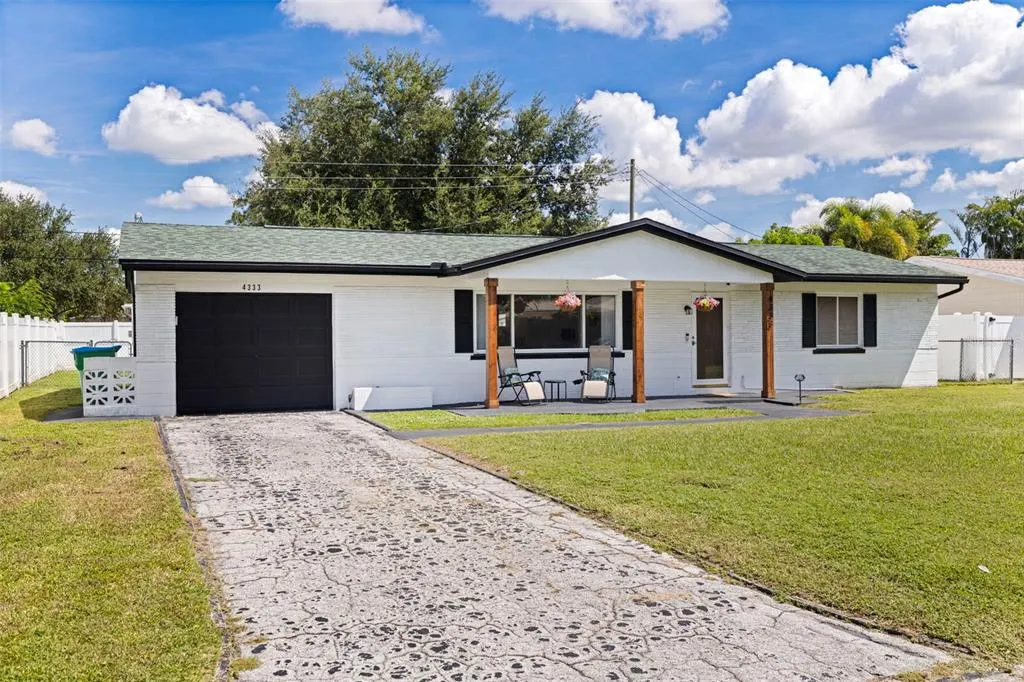
4333 61st Lane N, KENNETH CITY, FL
Price
$ 350,000
Property Attributes
- MLS#TB8553017
- TypeSingle Family
- Listing Status Active
- CountyPinellas
- CityKENNETH CITY
- AreaSt Pete/Kenneth City
- NeighborhoodKENNETH CITY
- Zip33709
- StyleSingle Family Residence
- Year Built1960
- Taxes$ 5487
- Price$ 350,000
- Bedrooms2
- Full Bathrooms1
- Half Bathrooms0
- Sqr Footage1080
- Lot Size0.17 Acres
Data Source:
Stellar MLS
Property Description
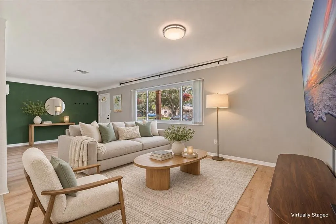
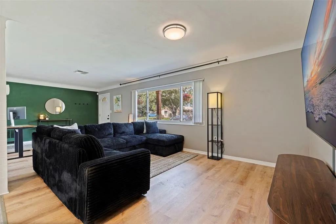
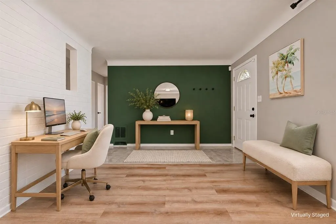
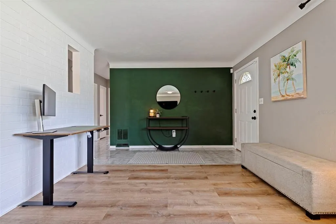
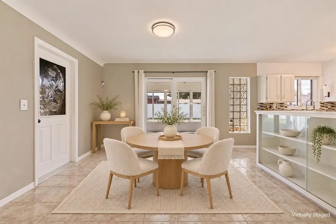
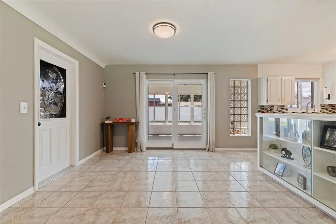
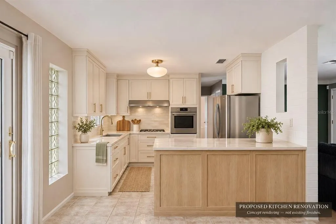
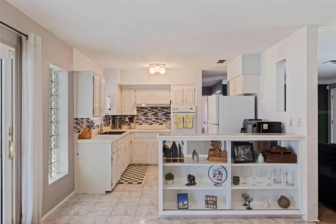
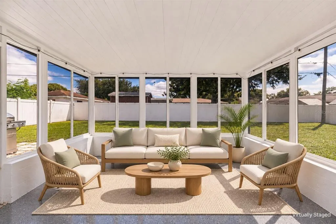
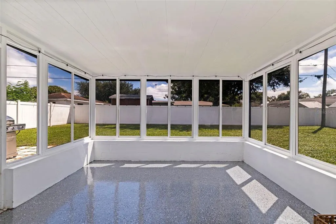
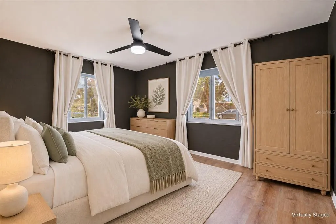
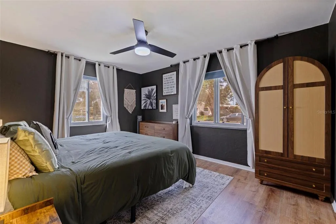
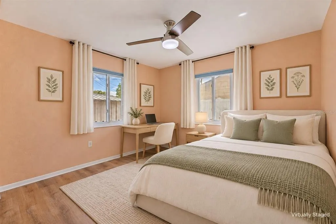
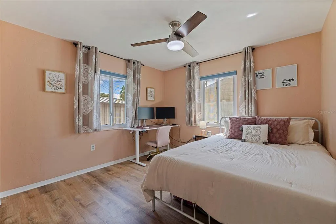
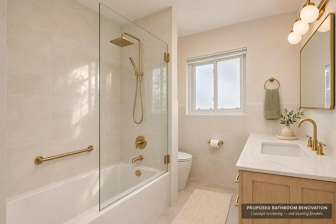
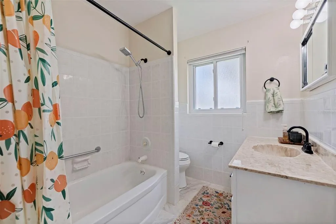
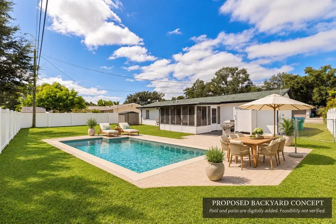
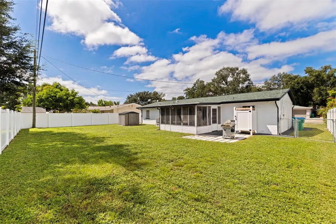
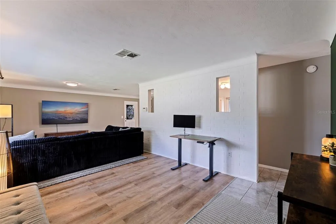
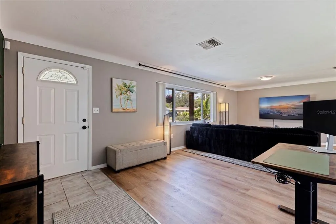
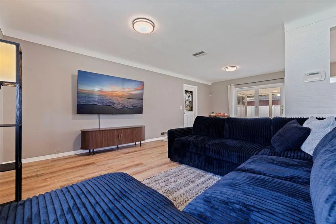
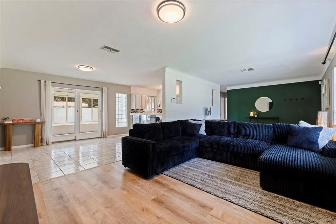
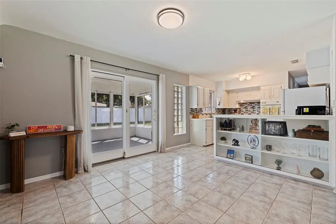
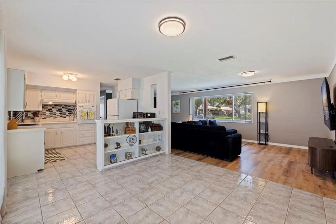
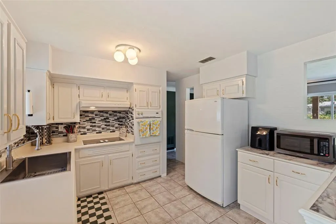
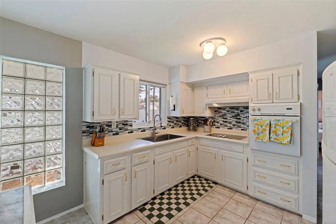
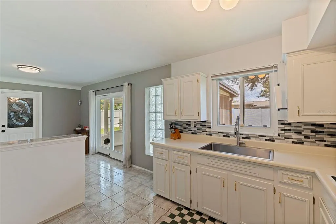
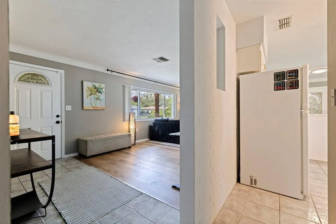
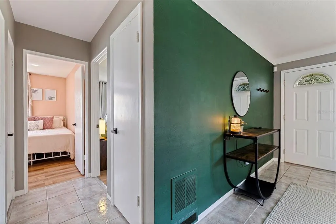
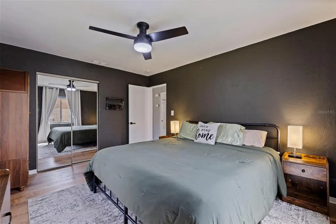
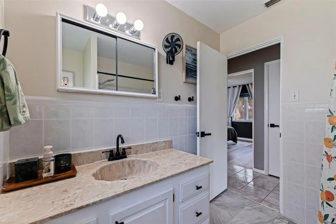
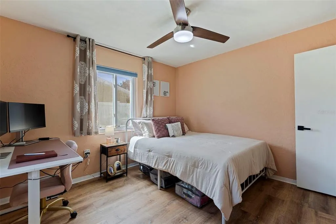
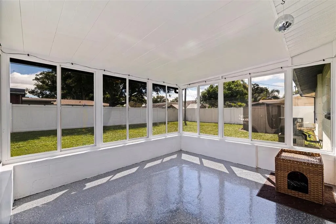
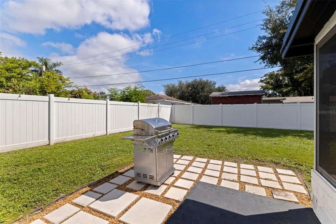
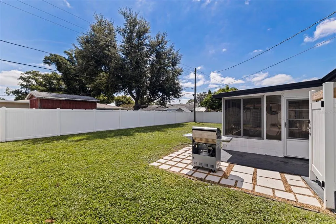
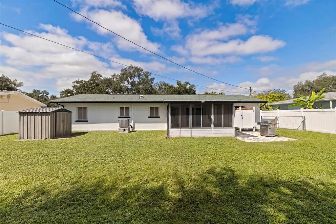
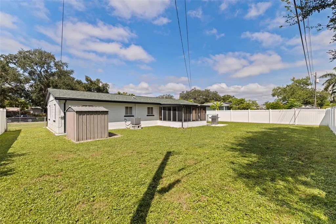
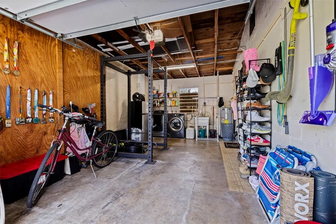
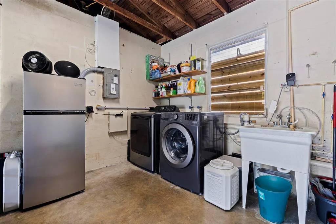
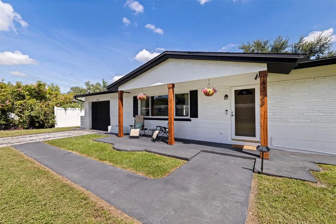
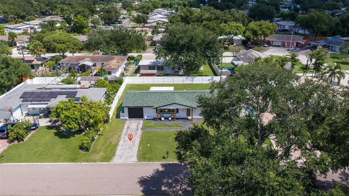
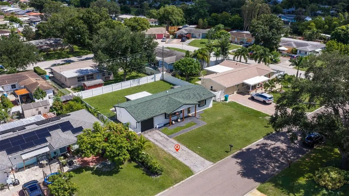
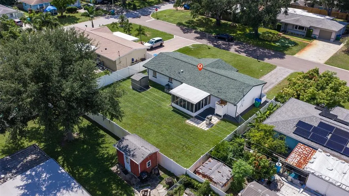
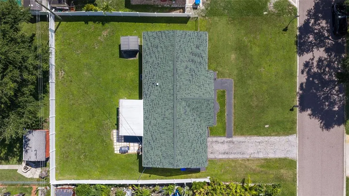
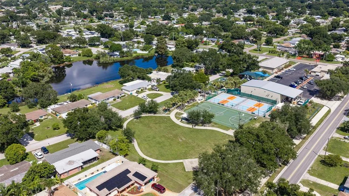
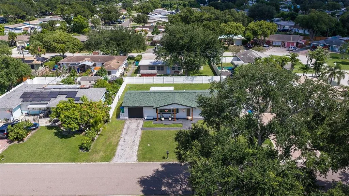
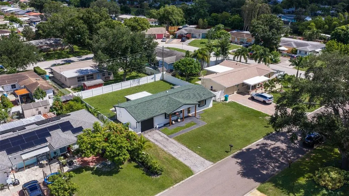
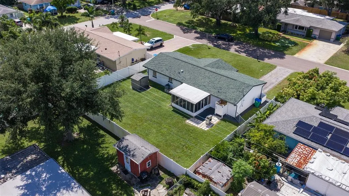
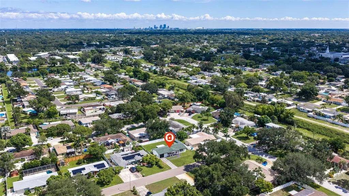
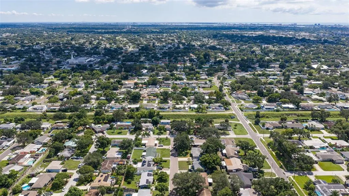
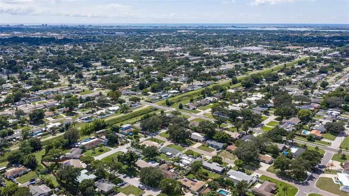
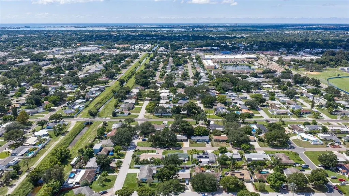
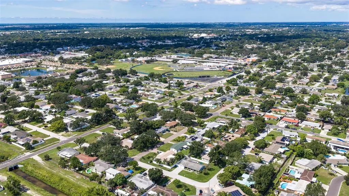
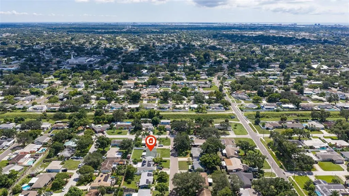
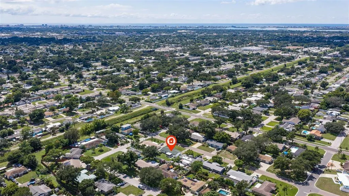
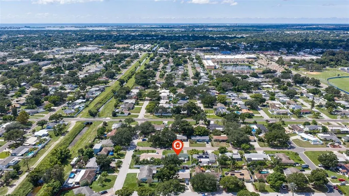
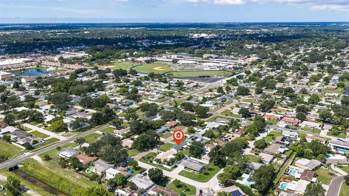
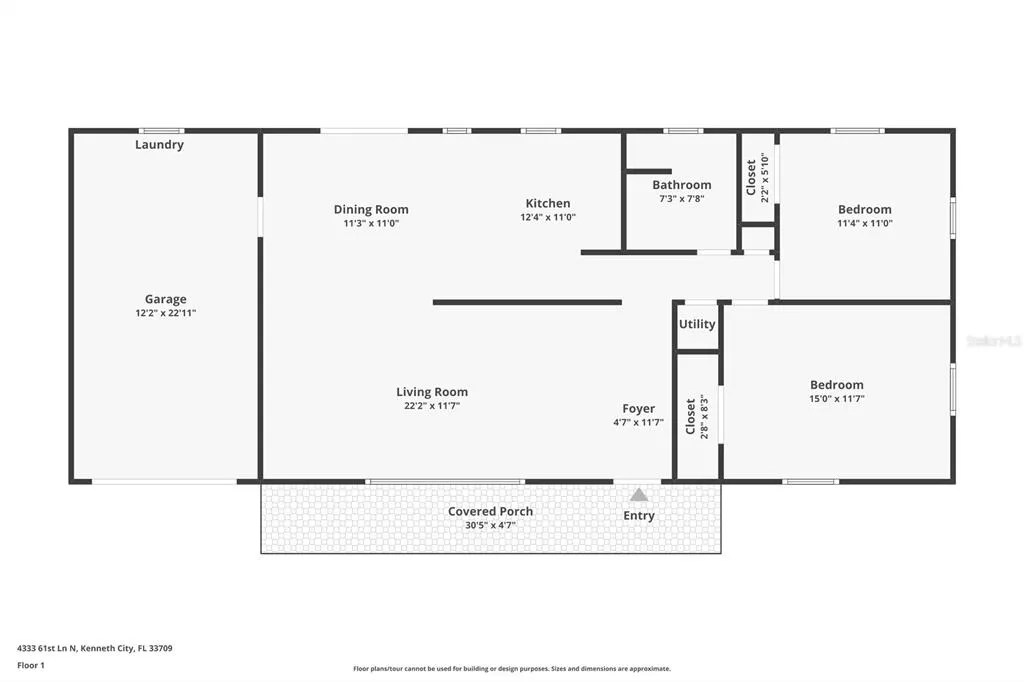
YOUR FIRST HOME, YOUR NEXT CHAPTER OR YOUR FLORIDA ESCAPE! Whether you’re a first-time buyer, looking to downsize or dreaming of a snowbird retreat, this well-maintained, block-constructed 2-bedroom, 1-bath home offers comfortable living in a location that brings the Florida lifestyle within easy reach. Approximately 6 miles from the Gulf beaches and 6 miles from Downtown St. Pete, you can spend the day by the water, explore downtown’s restaurants, museums and waterfront parks, then return to a quiet, established neighborhood. With nearly 1,100 square feet, a spacious Florida room and NO HOA. This home offers manageable space with plenty of flexibility. The inviting living and dining areas provides a place to come together. The Florida room extends your options with space for relaxing, hobbies or a second sitting area overlooking the backyard. Enjoy the home’s character today, and with a little imagination and your personal touches, make it distinctly your own. The oversized, fully fenced backyard opens the door to even more possibilities. Imagine outdoor dinners with friends, a garden, a cozy fire pit or a sunny lounge area. There may also plenty for a future pool. Practical features include a 2021 roof, 2022 water heater, upgraded electrical panel, A/C with UV filter. James P. Ernst Park is less than a mile away, with a splash pad, dog park, playground, tennis and basketball courts. Sprouts Farmers Market, shopping, dining and everyday conveniences are also nearby. A comfortable home, a convenient location and room to bring your own vision—come discover how easily your next chapter could begin here. Select photos are virtually staged. Kitchen and bathroom renovation images and the backyard pool and patio image are conceptual renderings showing potential improvements.
| Elementary School | Middle School | High School |
|---|---|---|
| Westgate Elementary-PN Elementary School | Tyrone Middle-PN Middle School | Dixie Hollins High-PN High School |
| Price History | |
|---|---|
| 10/1/2026 | Listed $365,000 |
| 10/16/2026 | 4$350,000 |
General Features
| Sewer | Public Sewer |
|---|---|
| Heating | Central |
| Cooling | Central Air |
| Utilities | Electricity Connected,Sewer Connected,Water Connected |
| Roof | Shingle |
| Appliances | Built-In Oven,Cooktop,Dryer,Refrigerator,Washer |
| Garage Spaces | 1 |
| Patio/Porch Features | Front Porch |
| Construction Materials | Block,Concrete |
| Year Built | 1960 |
| Levels | One |
| Property Subtype | Single Family Residence |
| Tax Year | 2025 |
| Ownership | Fee Simple |
| Community Features | Park,Playground |
| County | Pinellas |
| New Construction | false |
| Property Type | Residential |
| Attached Garage | true |
| Subdivision Name | KENNETH CITY |
| Facing Direction | West |
| Garage Y/N | true |
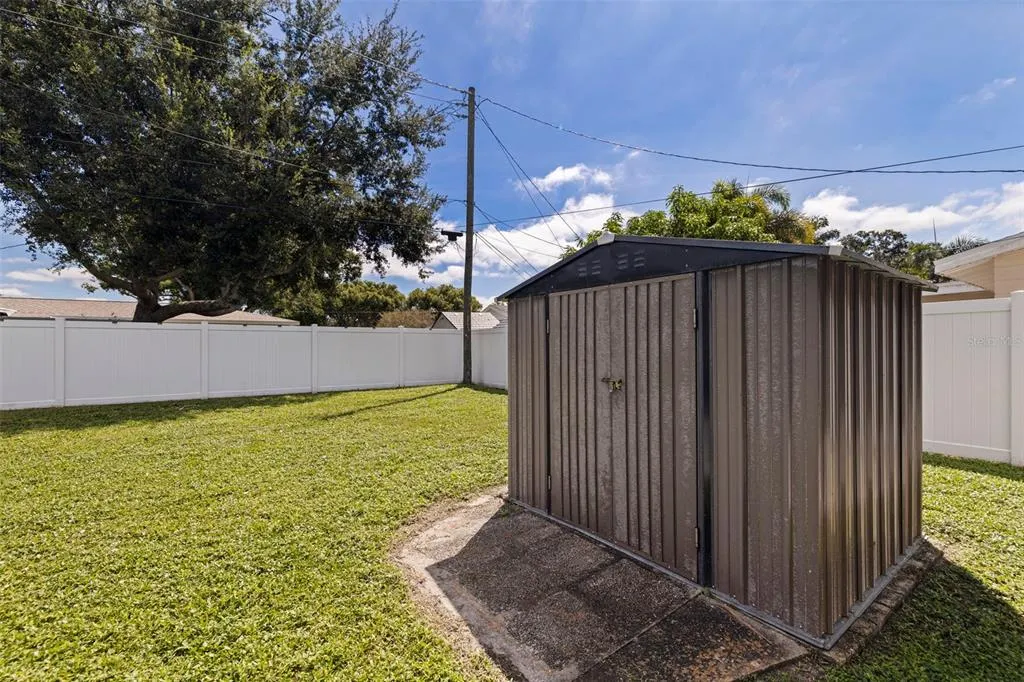
| Other Structures | Shed(s) |
| Total Rooms | 6 |
| Full Baths | 1 |
| Status | Active |
| Directions | Head north on 66th St N. Turn right onto 38th Ave N, Turn left onto 62nd St N. Turn right onto 43rd Ave N. Turn left onto 61st Ln N. Destination will be on the right. |
| High School | Dixie Hollins High-PN |
| City | KENNETH CITY |
| Senior Community Y/N | false |
| MLS Area | 33709 - St Pete/Kenneth City |
| Lot Size Units | Square Feet |
| Lot Size Square Feet | 7593 |
| Carport Y/N | false |
| Listing Terms | Cash,Conventional,FHA,VA Loan |
| Elementary School | Westgate Elementary-PN |
| Land Lease Y/N | false |
| Tax Annual Amount | 5487.86 |
| Middle/Junior High School | Tyrone Middle-PN |
| Additional Parcels Y/N | false |
| Lease Considered Y/N | true |
| Virtual Tour | https://www.zillow.com/view-imx/61424d7b-cb99-41aa-bf68-be76c49b4031?wl=true&setAttribution=mls&initialViewType=pano |
| Building Area Units | Square Feet |
| Living Area Units | Square Feet |
| Standard Status | Active |
| Occupancy Type | Owner |
| Tax Lot | 8 |
| Legal Description | KENNETH CITY UNIT 11 BLK 32, LOT 8 |
| Minimum Lease | 3 Months |
| Water Access Y/N | false |
| Additional Rooms | Florida Room |
| Water View Y/N | false |
| Flood Zone Code | X500* |
| In Law Suite YN | false |
| Flood Zone Code X500 | Yes |
Interior Features
| Interior Amenities | Ceiling Fan(s),Living Room/Dining Room Combo,Open Floorplan |
|---|---|
| Flooring | Luxury Vinyl,Tile,Vinyl |
| Furnished Y/N | Unfurnished |
| Total Stories | 1 |
| Air Conditioning Y/N | true |
| Heating Y/N | true |
| Fireplace Y/N | false |
| Laundry Features | In Garage |
| Total Bedrooms | 2 |
| LivingAreaSource | Public Records |
| Total Baths | 1 |
Exterior Features
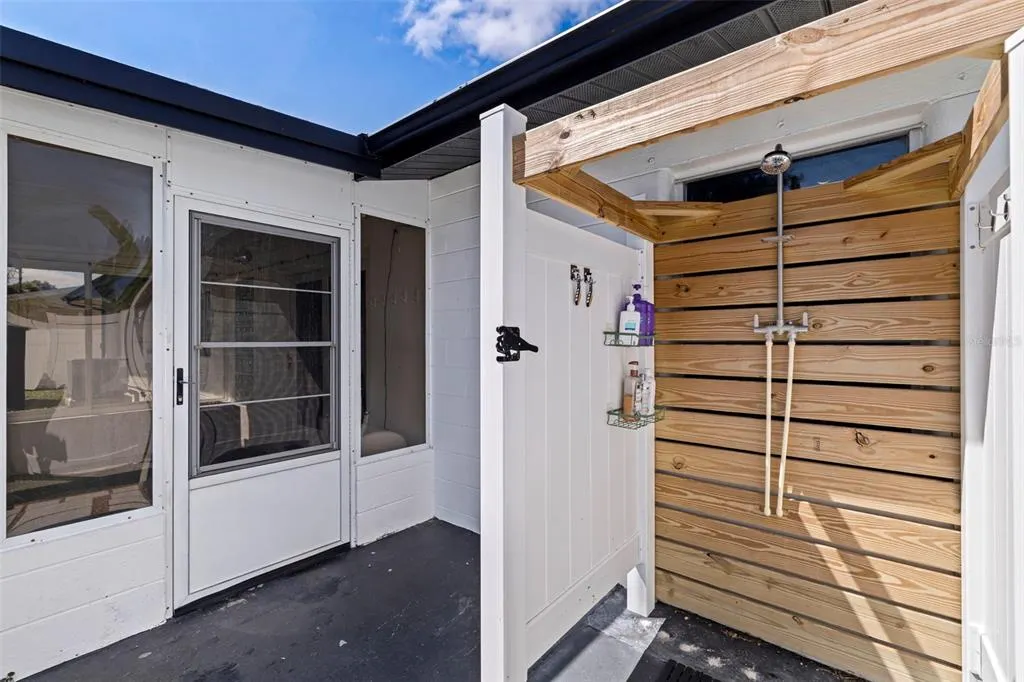
| Exterior Amenities | Outdoor Shower,Sliding Doors,Storage |
|---|---|
| Fencing | Vinyl |
| Water Source | Public |
| Lot Size Area | 7593 |
| Foundation Details | Slab |
| Building Area Total | 1640 |
| Lot Dimensions | 76 x 100 |
| Lot Size Acres | 0.17 |
| Road Surface Type | Paved |
| Private Pool | false |
| Waterfront Y/N | false |
| Covered Spaces | 1 |
Amenities
- Foreclosure
- Views
- Short Sale
- New Construction
- Adult 55+
- Lease To Own
- No HOA Fees
- Furnished
- Primary On Main
- Air Conditioning
- Seller Finance
- Green
- Fixer Upper
- Horse
- Golf
- Fireplace
- Deck
- Garage
- Basement
- Pool
Property vs Single Family Average in 33709
Price
Taxes
Year Built
 Copyright © MFRMLS.com All information deemed reliable but not guaranteed. All properties are subject to prior sale, change or withdrawal. Neither listing broker(s) or information provider(s) shall be responsible for any typographical errors, misinformation, misprints and shall be held totally harmless. Listing(s) information is provided for consumers personal, non-commercial use and may not be used for any purpose other than to identify prospective properties consumers may be interested in purchasing. Information on this site was last updated Last updated on November 7, 2026 4:49 AM UTC The listing information on this page last changed on Last updated on November 7, 2026 4:49 AM UTCd. The data relating to real estate for sale on this website comes in part from the Internet Data Exchange program of MFR MLS.
All information deemed reliable but not guaranteed. All properties are subject to prior sale, change or withdrawal. Neither listing broker(s) or information provider(s) shall be responsible for any typographical errors, misinformation, misprints and shall be held totally harmless. Listing(s) information is provided for consumers personal, non-commercial use and may not be used for any purpose other than to identify prospective properties consumers may be interested in purchasing.
Updated on November 7, 2026 4:49 AM UTC
