
Address
4140 29th Street N, ST PETERSBURG, FL
Price
$ 445,000
Property Attributes
- MLS#TB8554978
- TypeSingle Family
- Listing Status Active
- CountyPinellas
- CityST PETERSBURG
- AreaSt Pete
- NeighborhoodSETCHELLS NORTH SIDE SUB
- Zip33714
- StyleSingle Family Residence
- Year Built1950
- Taxes$ 4887
- Price$ 445,000
- Bedrooms3
- Full Bathrooms2
- Half Bathrooms0
- Sqr Footage1524
- Lot Size0.15 Acres
Data Source:
Stellar MLS
Property Description
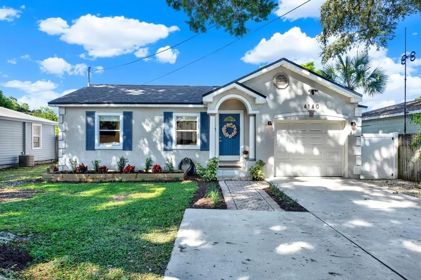
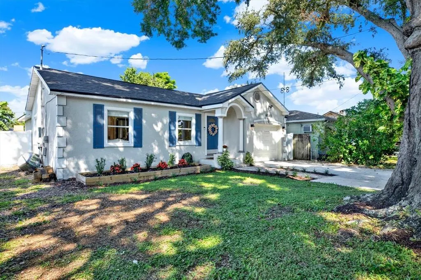
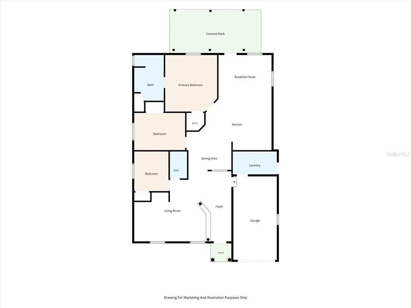
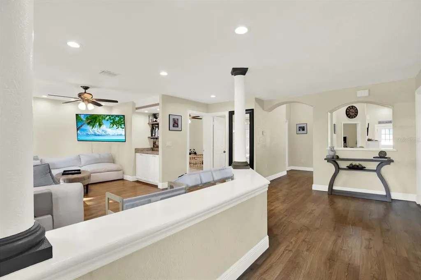
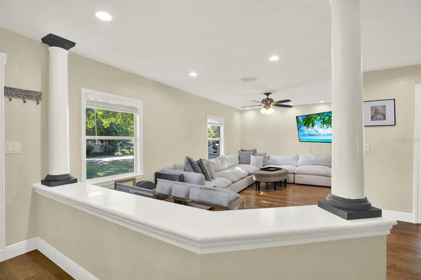
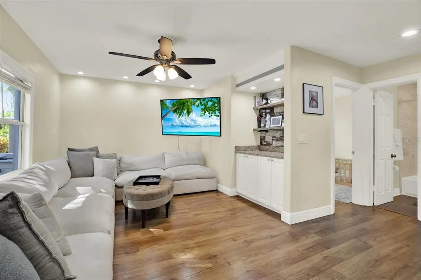
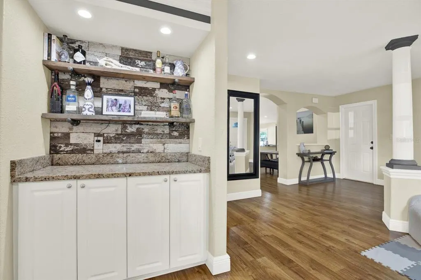
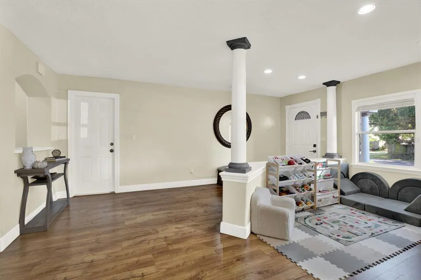
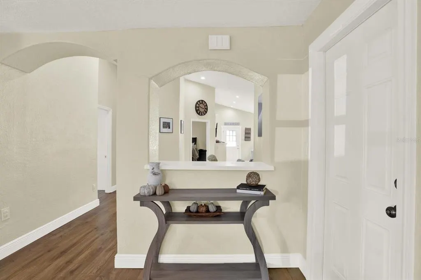
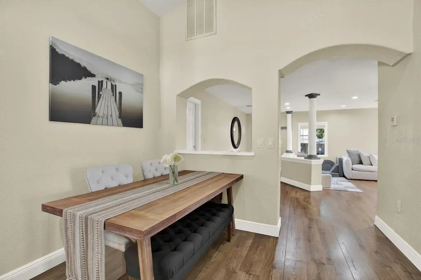
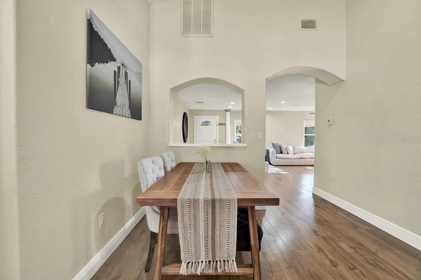
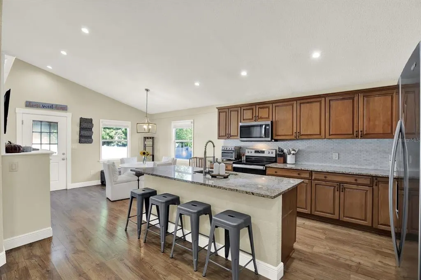
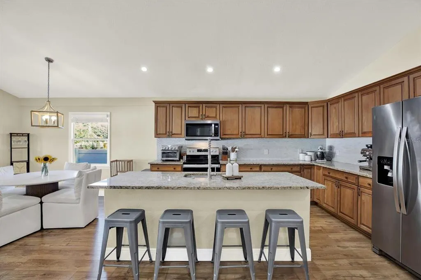
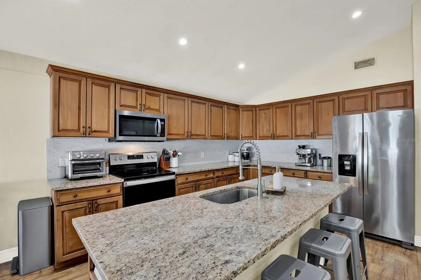
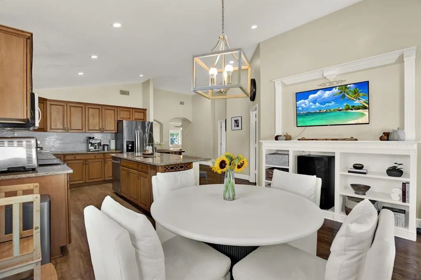
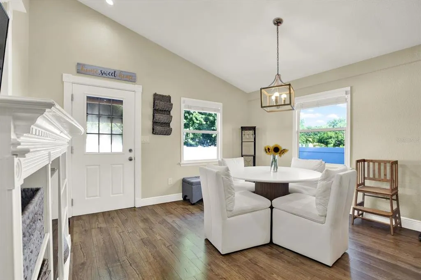
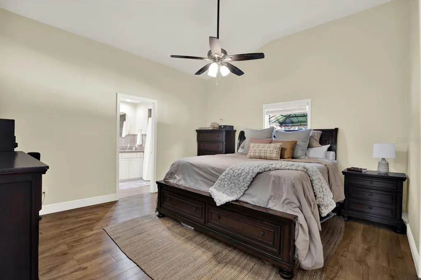
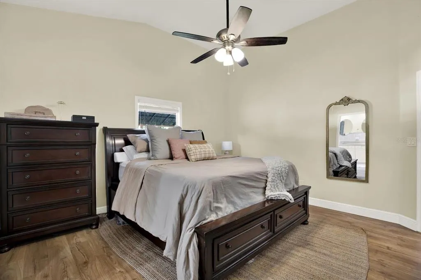
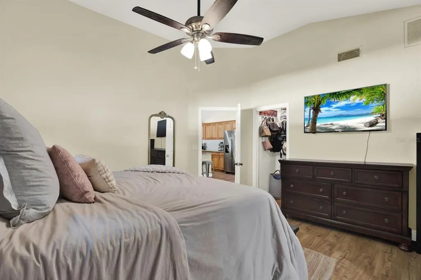
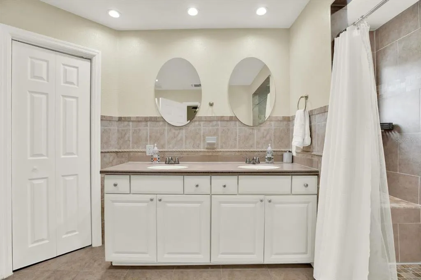
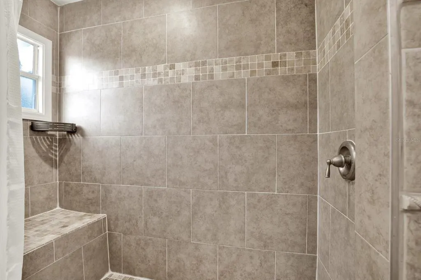
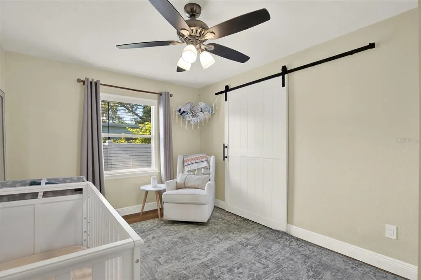
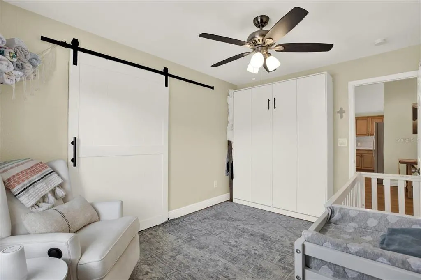
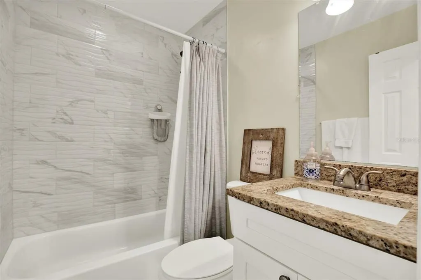
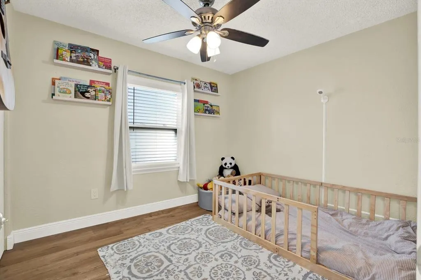
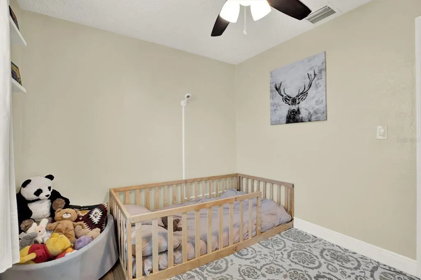
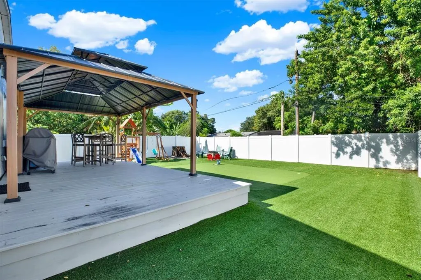
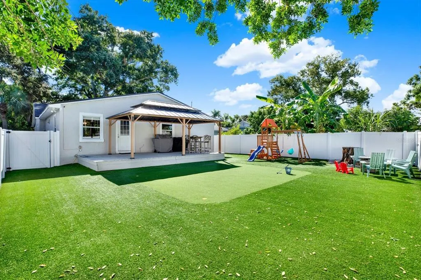
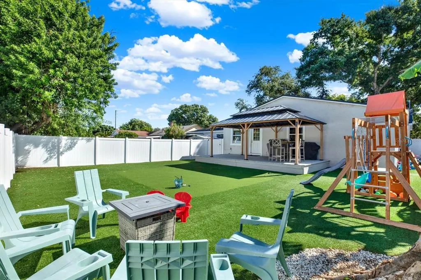
LOCATED IN UNINCORPORATED ST. PETE WHICH MEANS YOU CAN AIRBNB VIA PINELLAS COUNTY. Picture your evenings at 4140 29th St N in St. Petersburg, FL 33714: the grill going under the hardtop gazebo, friends sinking putts on your own backyard putting green, and the fire pit glowing as the sun drops behind the palms. This 3-bedroom, 2-bath St. Pete home with a one-car garage and a 2024 roof makes that your everyday. The first impression is pure Florida charm. A mature oak shades the drive, navy shutters frame the windows, and fresh garden beds lead you to an arched front entry. Step inside and the home opens up around you. Light pours across warm wood-look floors, classic columns frame the living room, and arched openings draw your eye from room to room under vaulted ceilings. On game night, pour a drink at the built-in dry bar, with its granite top and reclaimed-wood shelves, while everyone settles into the living room. The kitchen is where everyone gathers. Pull up a stool at the oversized granite island, which seats four, while dinner comes together among warm wood cabinets, stainless appliances, and a shimmering glass backsplash. Weeknight meals happen in the sunny eat-in area beside the beverage fridge, and holidays spread into the separate dining room. At the end of the day, retreat to the primary suite, with its vaulted ceiling, walk-in closet, and ensuite bath featuring a double vanity and a tiled walk-in shower with a built-in bench. A secondary bedroom with a sliding barn door and built-in wall bed easily becomes your guest room or home office, and the updated guest bath shines with marble-look tile and granite. Then step out back. The fully fenced yard is wrapped in white vinyl privacy fencing and shaded by tropical banana plants. Low-maintenance turf means no mowing, just more time for the deck, the fire pit, and the putting green. All of this sits in central St. Pete with quick access to I-275. You're minutes from downtown's waterfront dining and arts, an easy drive to the Gulf beaches, and a straightforward commute to Tampa. Homes with this much outdoor living don't come along often in St. Pete. Schedule your private showing and see it for yourself.
| Price History | |
|---|---|
| 10/5/2026 | Listed $445,000 |
General Features
| Sewer | Public Sewer |
|---|---|
| Heating | Central |
| Cooling | Central Air |
| Utilities | Cable Connected,Electricity Connected,Sewer Connected,Water Connected |
| Possession | Close Of Escrow |
| Roof | Shingle |
| Appliances | Dishwasher,Disposal,Dryer,Electric Water Heater,Microwave,Range,Refrigerator,Washer |
| Zoning | R-4 |
| Garage Spaces | 1 |
| Construction Materials | Stucco,Wood Frame |
| Pets Allowed | Cats OK,Dogs OK |
| Year Built | 1950 |
| Levels | One |
| Property Subtype | Single Family Residence |
| Tax Year | 2025 |
| Ownership | Fee Simple |
| County | Pinellas |
| New Construction | false |
| Property Type | Residential |
| Attached Garage | true |
| Subdivision Name | SETCHELLS NORTH SIDE SUB |
| Facing Direction | East |
| Garage Y/N | true |
| Total Rooms | 3 |
| Full Baths | 2 |
| Status | Active |
| Directions | Drive down 38th Ave. Turn onto 29th St. Home will be down on the left. |
| City | ST PETERSBURG |
| Senior Community Y/N | false |
| MLS Area | 33714 - St Pete |
| Lot Size Units | Square Feet |
| Lot Size Square Feet | 6351 |
| Carport Y/N | false |
| Listing Terms | Cash,Conventional,FHA,VA Loan |
| Land Lease Y/N | false |
| Tax Annual Amount | 4887.63 |
| Property Condition | Completed |
| Additional Parcels Y/N | false |
| Lease Considered Y/N | true |
| Virtual Tour | https://youtu.be/b0nipk9bLGY |
| Building Area Units | Square Feet |
| Living Area Units | Square Feet |
| Standard Status | Active |
| Occupancy Type | Owner |
| Tax Lot | 21 |
| Legal Description | SETCHELL'S NORTH SIDE SUB LOT 21 |
| Pet Size Limit | Extra Large (101+ Lbs.) |
| Minimum Lease | 1 Month |
| Water Access Y/N | false |
| Water View Y/N | false |
| Flood Zone Code | X, AE |
| In Law Suite YN | false |
| Flood Zone Code X | Yes |
| DockY/N | false |
Interior Features
| Interior Amenities | Ceiling Fan(s),Eating Space In Kitchen,High Ceilings,Living Room/Dining Room Combo,Open Floorplan,Stone Counters,Thermostat,Vaulted Ceiling(s),Walk-In Closet(s),Window Treatments |
|---|---|
| Flooring | Ceramic Tile,Laminate |
| Furnished Y/N | Unfurnished |
| Total Stories | 1 |
| Air Conditioning Y/N | true |
| Heating Y/N | true |
| Fireplace Y/N | false |
| Laundry Features | In Garage,Laundry Room |
| Total Bedrooms | 3 |
| LivingAreaSource | Public Records |
| Total Baths | 2 |
Exterior Features
| Exterior Amenities | Other,Private Yard |
|---|---|
| Water Source | Public |
| Lot Size Area | 6351 |
| Foundation Details | Concrete Perimeter |
| Spa | false |
| Building Area Total | 1931 |
| Lot Dimensions | 50 x 127 |
| Lot Size Acres | 0.15 |
| Road Surface Type | Paved |
| Private Pool | false |
| Waterfront Y/N | false |
| Covered Spaces | 1 |
Amenities
- Foreclosure
- Views
- Short Sale
- New Construction
- Adult 55+
- Lease To Own
- No HOA Fees
- Furnished
- Primary On Main
- Air Conditioning
- Seller Finance
- Green
- Fixer Upper
- Horse
- Golf
- Fireplace
- Deck
- Garage
- Basement
- Pool
Property vs Single Family Average in 33714
Price
Taxes
Year Built
 Copyright © MFRMLS.com All information deemed reliable but not guaranteed. All properties are subject to prior sale, change or withdrawal. Neither listing broker(s) or information provider(s) shall be responsible for any typographical errors, misinformation, misprints and shall be held totally harmless. Listing(s) information is provided for consumers personal, non-commercial use and may not be used for any purpose other than to identify prospective properties consumers may be interested in purchasing. Information on this site was last updated Last updated on November 7, 2026 4:49 AM UTC The listing information on this page last changed on Last updated on November 7, 2026 4:49 AM UTCd. The data relating to real estate for sale on this website comes in part from the Internet Data Exchange program of MFR MLS.
All information deemed reliable but not guaranteed. All properties are subject to prior sale, change or withdrawal. Neither listing broker(s) or information provider(s) shall be responsible for any typographical errors, misinformation, misprints and shall be held totally harmless. Listing(s) information is provided for consumers personal, non-commercial use and may not be used for any purpose other than to identify prospective properties consumers may be interested in purchasing.
Updated on November 7, 2026 4:49 AM UTC
