
Primary on Main
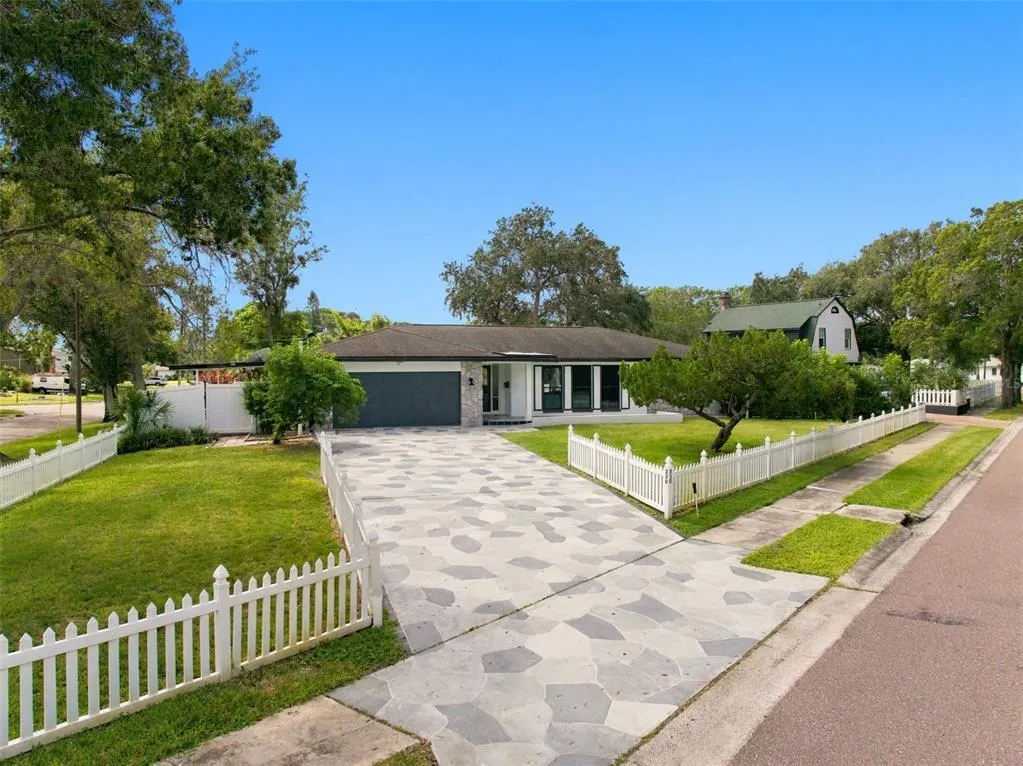
Address
330 Patica Rd Ne, ST PETERSBURG, FL
Price
$ 585,000
Property Attributes
- MLS#TB8556567
- TypeSingle Family
- Listing Status Active
- CountyPinellas
- CityST PETERSBURG
- AreaSt Pete
- NeighborhoodRIO VISTA
- Zip33702
- StyleSingle Family Residence
- Year Built1974
- Taxes$ 6292
- Price$ 585,000
- Bedrooms3
- Full Bathrooms2
- Half Bathrooms0
- Sqr Footage1720
- Lot Size0.32 Acres
Data Source:
Stellar MLS
Property Description
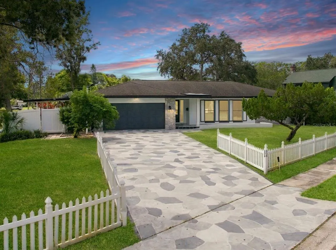
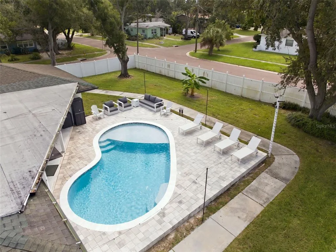
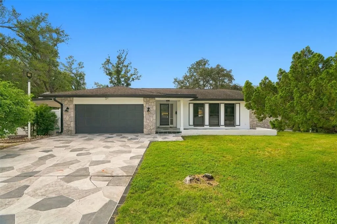
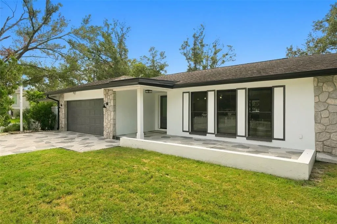
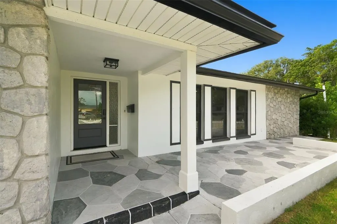
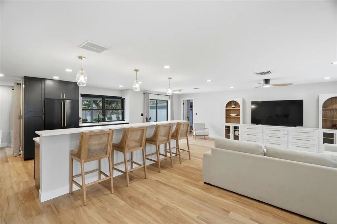
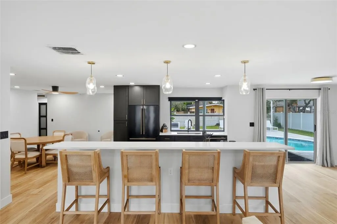
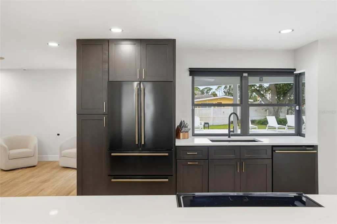
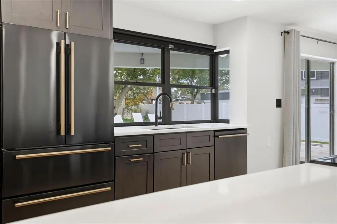
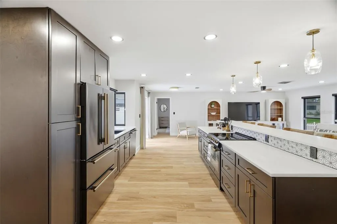
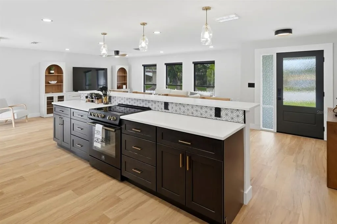
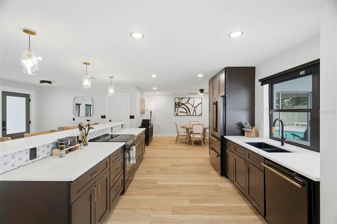
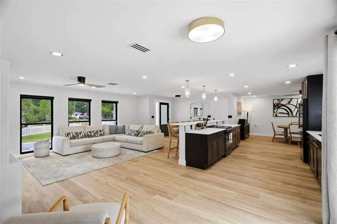
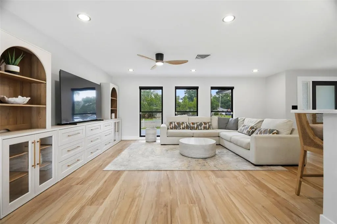
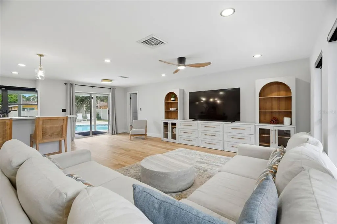
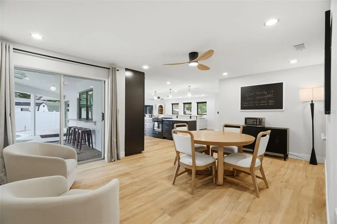
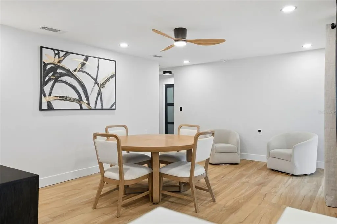
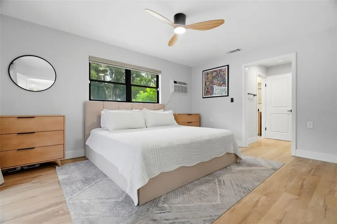
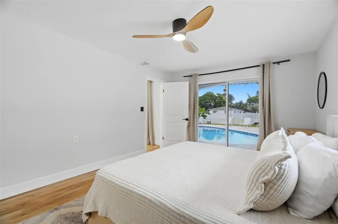
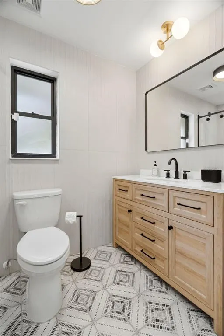
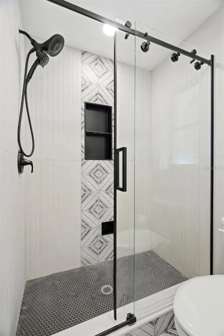
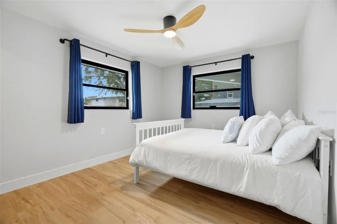
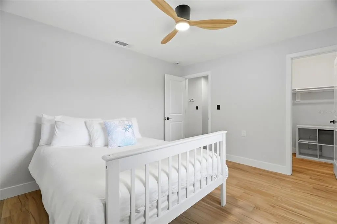
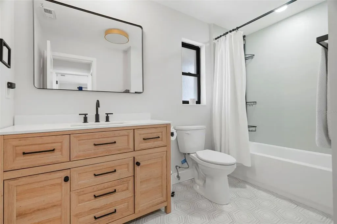
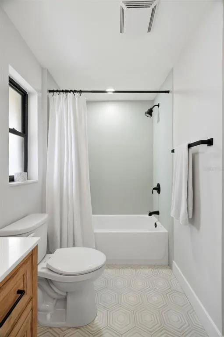
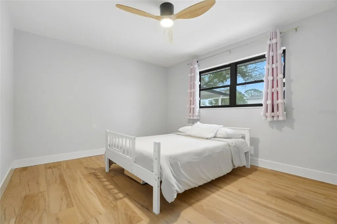
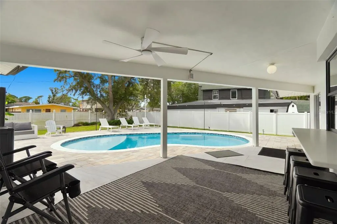
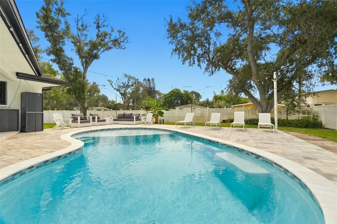
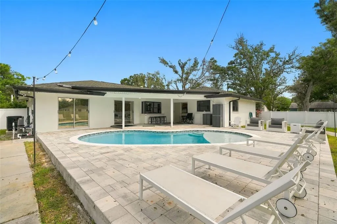
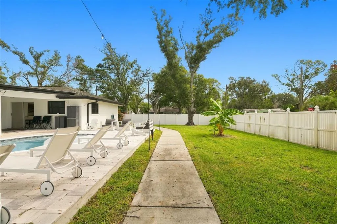
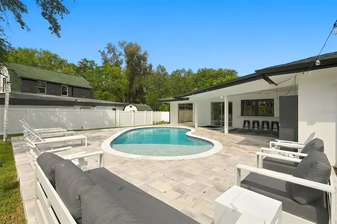
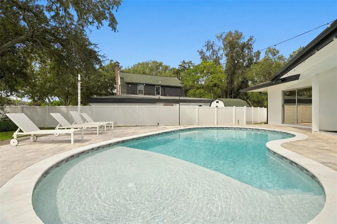
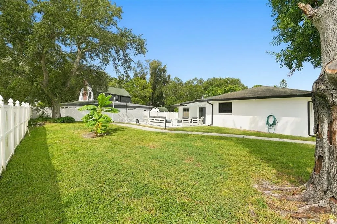
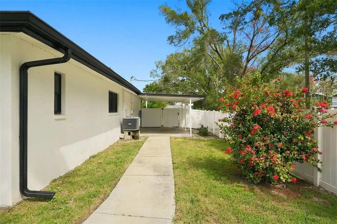
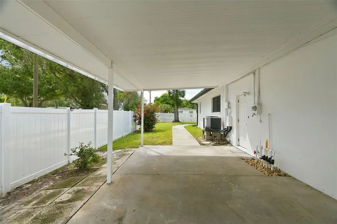
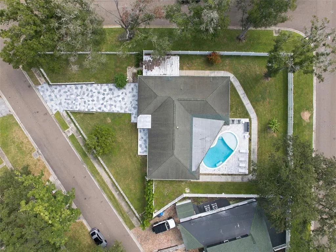
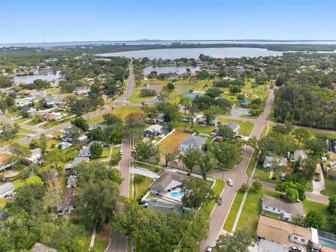
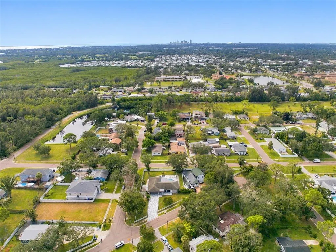
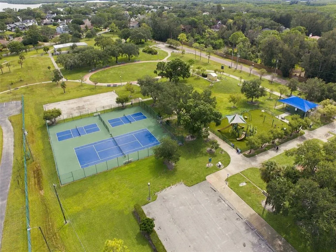
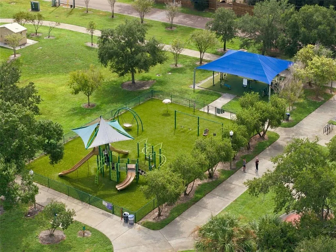
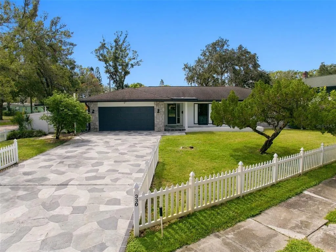
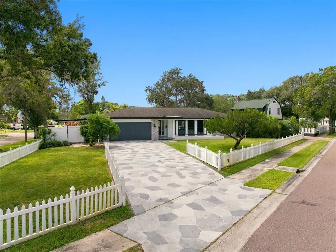
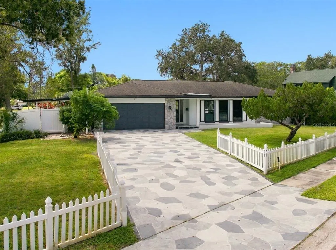
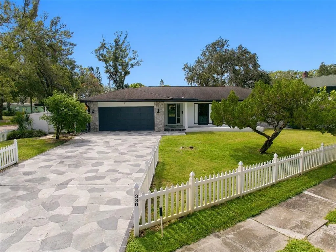
Welcome to your DREAM HOME, where impeccable quality and thoughtful design come together in a truly special setting! This beautifully and meticulously renovated 3-bedroom, 2-bath home with a 2-car garage sits on an impressive .32-acre lot and offers a SPARKLING PRIVATE POOL OASIS visible from virtually every room. A charming first impression begins with the slate-style paved driveway and classic white picket fence, welcoming you into a home where every detail has been carefully considered. As you enter, the SHOWSTOPPING GOURMET KITCHEN is the heart of the open-concept living space, boasting gorgeous quartz countertops, an oversized island with breakfast bar and pendant lighting, and brand-new solid-wood shaker cabinetry with soft-close features, abundant deep drawers, and exceptional storage. Complete with all-new Italian-inspired Forno professional-style appliances, this kitchen is as functional as it is beautiful. The SPLIT FLOOR PLAN offers privacy with the primary bedroom to the right featuring a slider door to the pool, dual closets and beautifully tiled ensuite bathroom with walk-in shower. The generous sized secondary bedrooms are to the back of the home and share the renovated full bath. The SPECTACULAR BACKYARD RETREAT awaits surrounded by a privacy fence, featuring a brand-new inground saltwater pool with a sun shelf and unique piano-pattern marble edging that creates an elegant, translucent effect. Enjoy the luxury of a resort right at home, complete with a covered patio with pass-through window countertop and an expansive paver deck for sunbathing and entertaining. The generous grassy space is perfect for fun-filled play and pets alike. STUNNING DESIGN & QUALITY CRAFTSMANSHIP are showcased throughout this extensive renovation, featuring non-toxic luxury vinyl plank flooring, Level 5 drywall finishes, fresh interior and exterior paint, new front and interior doors, and all-new ceiling fans, lighting, fixtures, and hardware. Recessed lighting with a Halo Nightglow feature adds a sophisticated finishing touch, while recently upgraded high-density attic insulation enhances comfort and efficiency. THOUGHTFUL UPGRADES & PEACE OF MIND include a whole-home five-stage water filtration system with UV light, an upgraded electrical system accommodating an EV charger and new pool pump, expanded sprinkler system with new pumps for excellent pressure and coverage. The sewer lines have been replaced, including widened interior and main lines to the street. Major updates include a 2025 water heater, 2022 roof, and 2016 HVAC system. An Anker Eufy security system adds piece of mind. THIS INCREDIBLE LOCATION places Riviera Bay Park just around the corner, offering tennis, pickleball and basketball courts, a covered outdoor workout center, playground, and scenic walking paths. Enjoy effortless access to shopping and dining along 4th Street North, with Tampa International Airport and vibrant downtown St. Petersburg, including the Pier, Vinoy Park, museums, boutiques, restaurants, and nightlife, approximately 20 minutes away. Best of all, NO HOA! Every space in this exceptional home feels calm, inviting, and just a little magical. Schedule your private showing today to fall in love with this beautiful home and lifestyle!
| Elementary School | Middle School | High School |
|---|---|---|
| Shore Acres Elementary-PN Elementary School | Meadowlawn Middle-PN Middle School | Northeast High-PN High School |
| Price History | |
|---|---|
| 10/9/2026 | Listed $585,000 |
General Features
| Sewer | Public Sewer |
|---|---|
| Heating | Central,Electric,Heat Pump |
| Cooling | Central Air |
| Utilities | BB/HS Internet Available,Cable Available,Electricity Connected,Public,Sewer Connected,Sprinkler Meter,Sprinkler Recycled,Street Lights,Water Connected |
| Roof | Shingle |
| Appliances | Convection Oven,Dishwasher,Disposal,Dryer,Electric Water Heater,Ice Maker,Microwave,Range,Refrigerator,Washer,Water Filtration System,Water Purifier |
| Garage Spaces | 2 |
| Patio/Porch Features | Covered,Patio,Porch |
| Pool Features | In Ground,Gunite,Pool Sweep,Salt Water |
| Security Features | Security System Owned |
| Construction Materials | Block,Stucco |
| Pets Allowed | Yes |
| Year Built | 1974 |
| Levels | One |
| Property Subtype | Single Family Residence |
| Tax Year | 2025 |
| Ownership | Fee Simple |
| County | Pinellas |
| New Construction | false |
| Property Type | Residential |
| Attached Garage | true |
| Subdivision Name | RIO VISTA |
| Facing Direction | North |
| Garage Y/N | true |
| Total Rooms | 7 |
| Full Baths | 2 |
| Status | Active |
| Directions | From 4th St N, turn East on 83rd Ave N, turn right on Macoma Dr NE, turn right on 82nd Ave E (turns in to Patica Rd NE). Home is on Patica on the left side of the street, at the corner of Orient Way NE & Patica Rd NE. |
| High School | Northeast High-PN |
| City | ST PETERSBURG |
| Senior Community Y/N | false |
| MLS Area | 33702 - St Pete |
| Lot Size Units | Square Feet |
| Lot Size Square Feet | 14074 |
| Carport Spaces | 1 |
| Carport Y/N | true |
| Listing Terms | Cash,Conventional,FHA,VA Loan |
| Elementary School | Shore Acres Elementary-PN |
| Land Lease Y/N | false |
| Tax Annual Amount | 6292 |
| Middle/Junior High School | Meadowlawn Middle-PN |
| Additional Parcels Y/N | false |
| Lease Considered Y/N | true |
| Virtual Tour | https://my.matterport.com/show/?m=jKhWjTnhwhu&brand=0&mls=1& |
| Building Area Units | Square Feet |
| Living Area Units | Square Feet |
| Standard Status | Active |
| Occupancy Type | Owner |
| Tax Lot | 2 |
| Legal Description | RIO VISTA BLK 13, LOTS 2 AND 3 |
| Minimum Lease | No Minimum |
| Water Access Y/N | false |
| Water View Y/N | false |
| Flood Zone Code | AE |
| In Law Suite YN | false |
Interior Features
| Interior Amenities | Ceiling Fan(s),Eating Space In Kitchen,Kitchen/Family Room Combo,Open Floorplan,Primary Bedroom Main Floor,Solid Wood Cabinets,Split Bedroom,Stone Counters,Thermostat,Walk-In Closet(s),Window Treatments |
|---|---|
| Flooring | Luxury Vinyl,Tile |
| Furnished Y/N | Negotiable |
| Air Conditioning Y/N | true |
| Heating Y/N | true |
| Window Features | Shades,Window Treatments |
| Fireplace Y/N | false |
| Laundry Features | In Garage,Sink |
| Total Bedrooms | 3 |
| LivingAreaSource | Public Records |
| Total Baths | 2 |
Exterior Features
| Exterior Amenities | Irrigation System,Lighting,Private Yard,Rain Gutters,Sidewalk,Sliding Doors,Sprinkler Metered |
|---|---|
| Vegetation | Mature Landscaping,Oak Trees,Trees/Landscaped |
| Fencing | Vinyl |
| Parking Features | Driveway,Electric Vehicle Charging Station(s),Garage Door Opener,Oversized,Parking Pad |
| Lot Features | Corner Lot,Flood Insurance Required,FloodZone,City Lot,Landscaped,Oversized Lot,Sidewalk |
| Water Source | Public |
| Lot Size Area | 14074 |
| Foundation Details | Slab |
| Building Area Total | 3002 |
| Lot Dimensions | 95 x 148 |
| Lot Size Acres | 0.32 |
| Road Surface Type | Paved,Asphalt |
| Private Pool | true |
| Waterfront Y/N | false |
| Covered Spaces | 3 |
| Road Frontage Type | Street Paved |
Amenities
- Foreclosure
- Views
- Short Sale
- New Construction
- Adult 55+
- Lease To Own
- No HOA Fees
- Furnished
- Primary On Main
- Air Conditioning
- Seller Finance
- Green
- Fixer Upper
- Horse
- Golf
- Fireplace
- Deck
- Garage
- Basement
- Pool
Property vs Single Family Average in 33702
Price
Taxes
Year Built
 Copyright © MFRMLS.com All information deemed reliable but not guaranteed. All properties are subject to prior sale, change or withdrawal. Neither listing broker(s) or information provider(s) shall be responsible for any typographical errors, misinformation, misprints and shall be held totally harmless. Listing(s) information is provided for consumers personal, non-commercial use and may not be used for any purpose other than to identify prospective properties consumers may be interested in purchasing. Information on this site was last updated Last updated on November 7, 2026 4:49 AM UTC The listing information on this page last changed on Last updated on November 7, 2026 4:49 AM UTCd. The data relating to real estate for sale on this website comes in part from the Internet Data Exchange program of MFR MLS.
All information deemed reliable but not guaranteed. All properties are subject to prior sale, change or withdrawal. Neither listing broker(s) or information provider(s) shall be responsible for any typographical errors, misinformation, misprints and shall be held totally harmless. Listing(s) information is provided for consumers personal, non-commercial use and may not be used for any purpose other than to identify prospective properties consumers may be interested in purchasing.
Updated on November 7, 2026 4:49 AM UTC
