
Open House Sat, Nov 7th 11:00 AM - 12:00 PM - Price Reduction - Primary on Main


Address
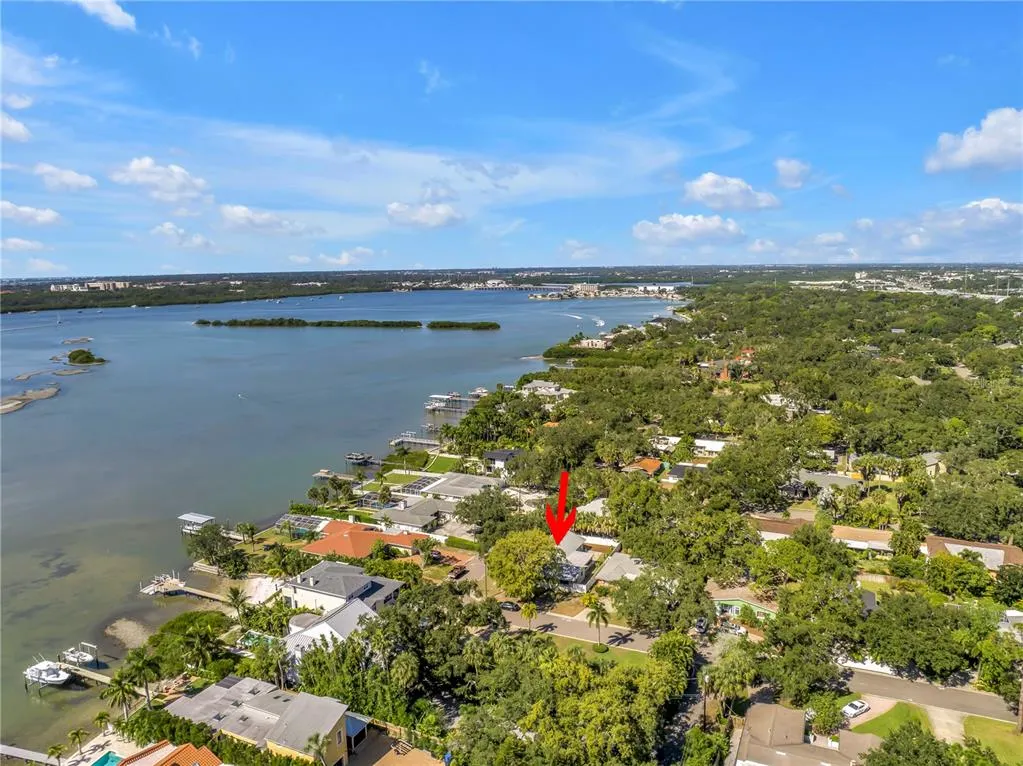
2701 Pelham Road N, ST PETERSBURG, FL
Price
$ 825,000
Property Attributes
- MLS#TB8559954
- TypeSingle Family
- Listing Status Active
- CountyPinellas
- CityST PETERSBURG
- AreaSt Pete/Crossroads
- NeighborhoodWOODLAND PARK
- Zip33710
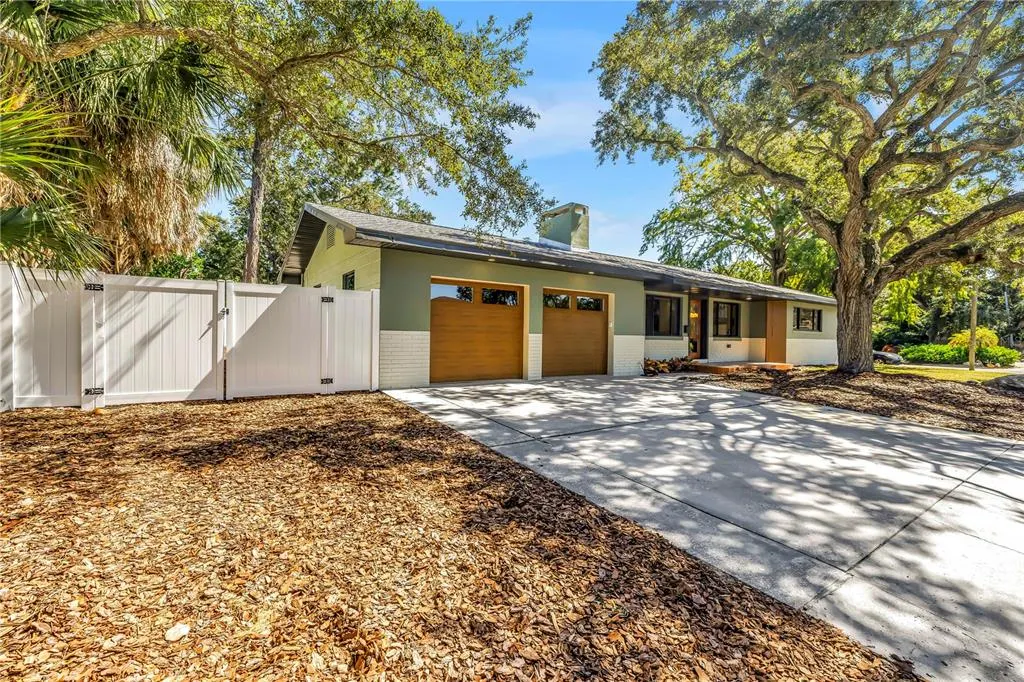
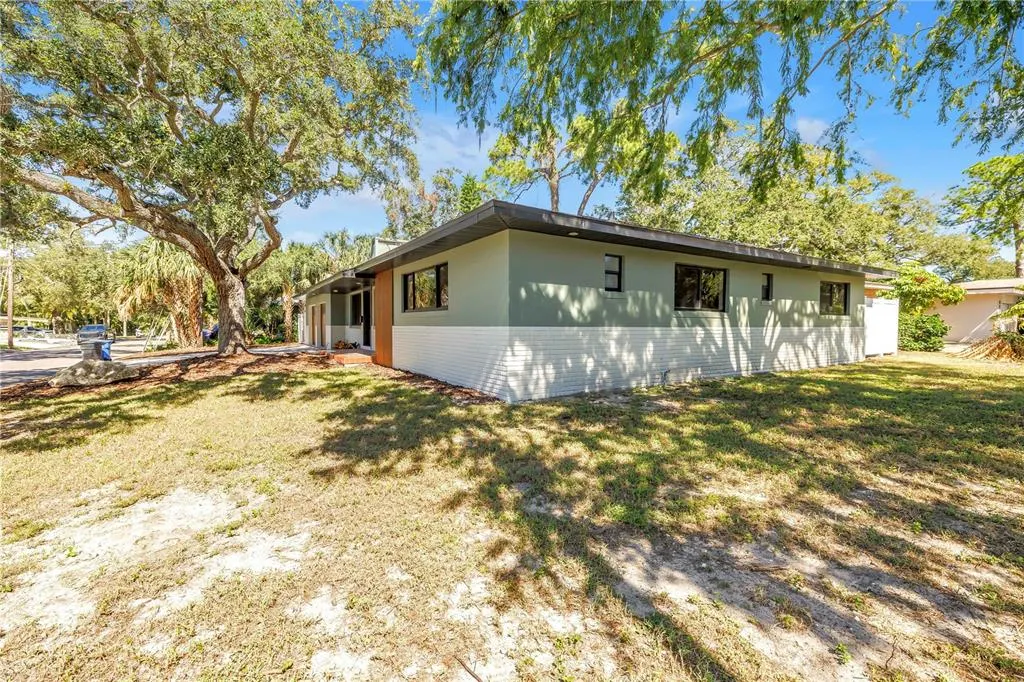
- StyleMid-Century Modern
- Year Built1959
- Taxes$ 8122
- Price$ 825,000
- Bedrooms4
- Full Bathrooms2
- Half Bathrooms1
- Sqr Footage1903
- Lot Size0.2 Acres
Data Source:
Stellar MLS
Property Description
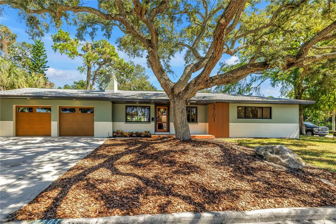
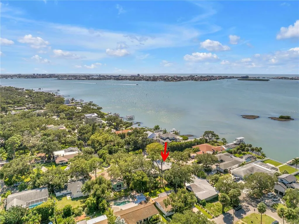
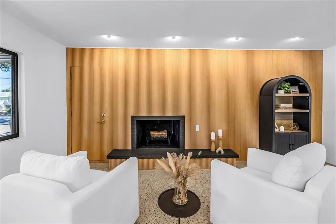
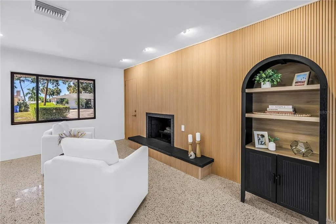
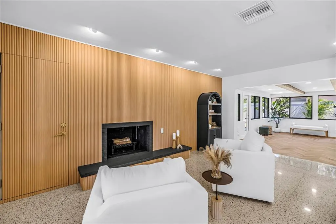
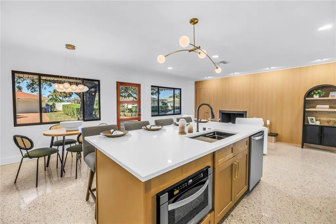
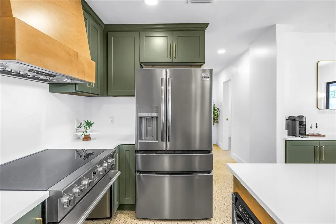
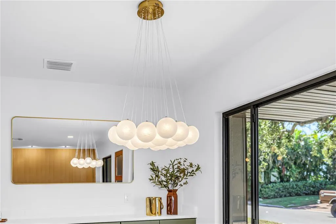
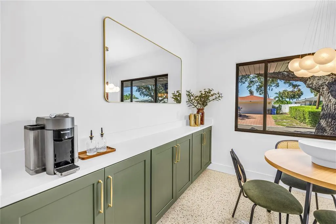
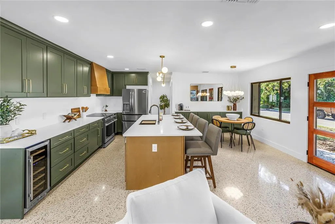
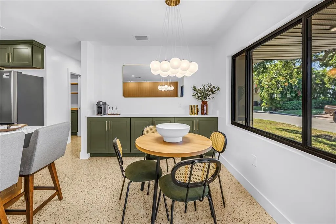
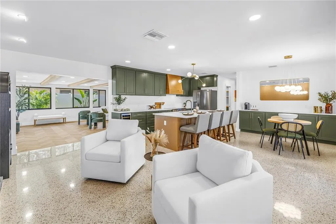
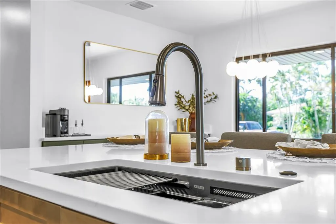
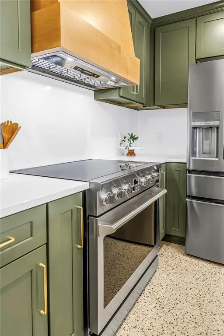
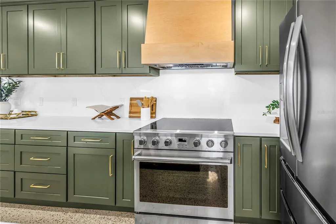
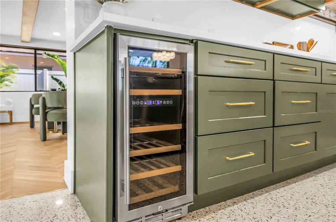
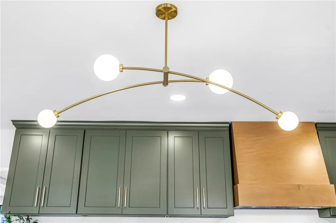
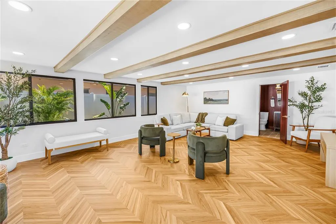
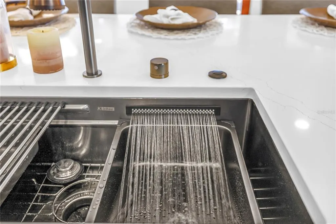
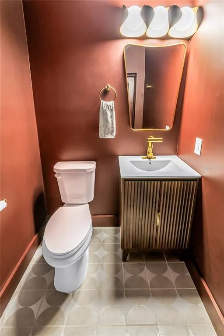
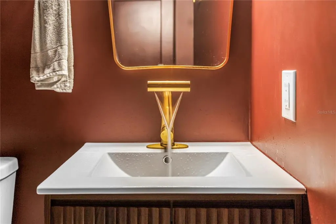
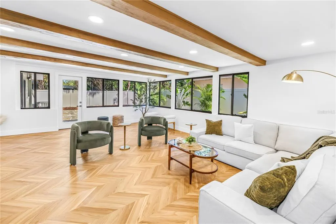
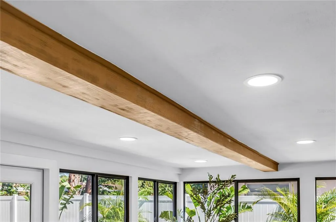
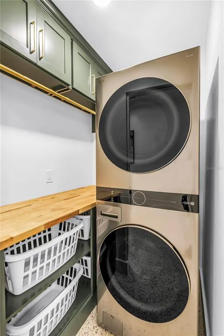
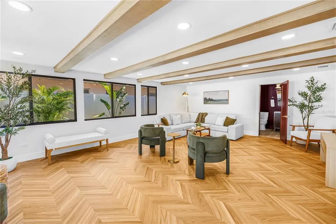
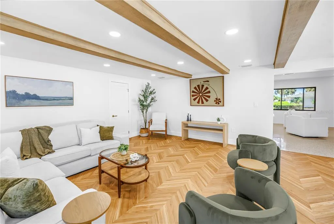
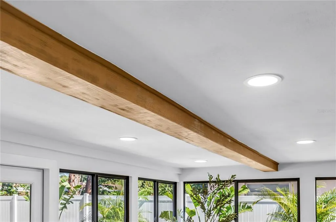
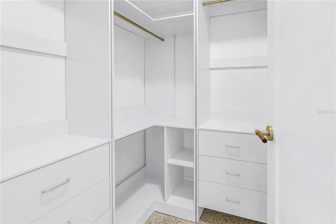
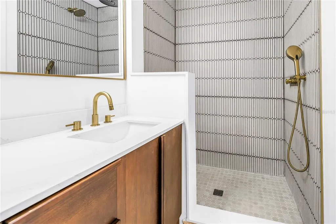
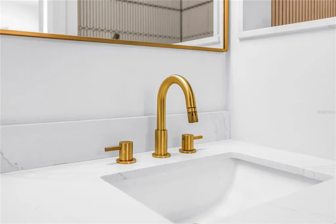
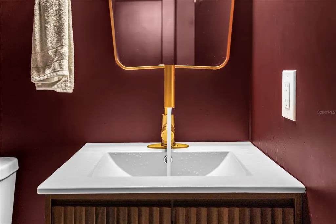
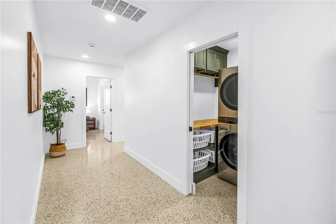
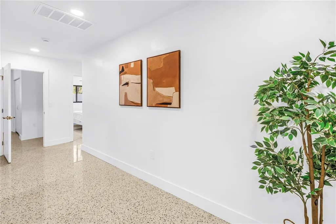
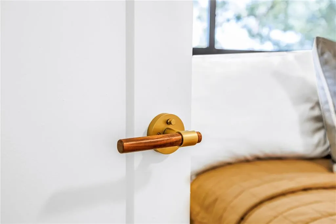
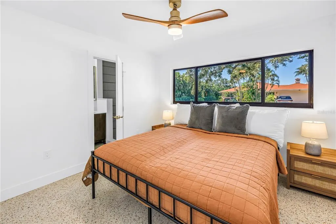
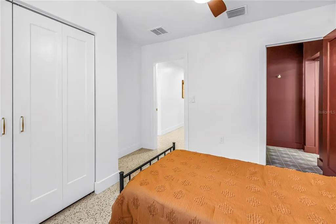
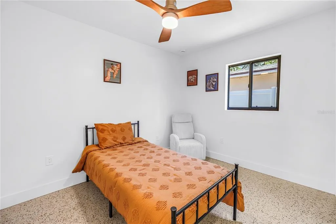
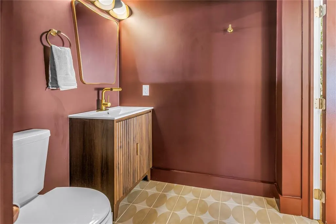
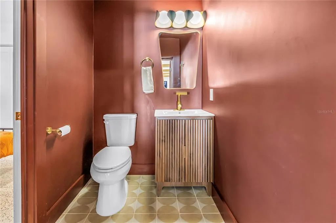
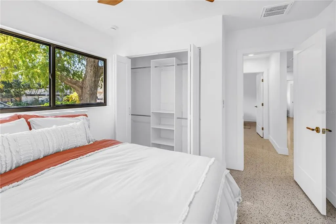
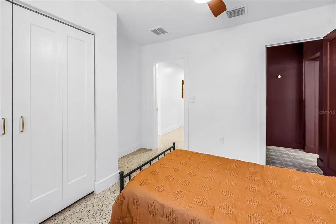
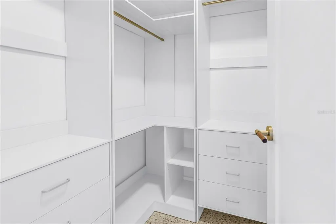
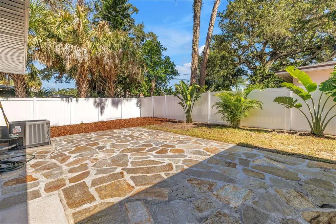
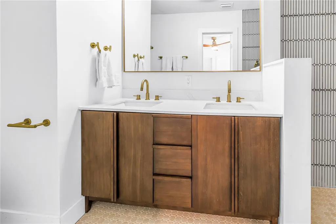
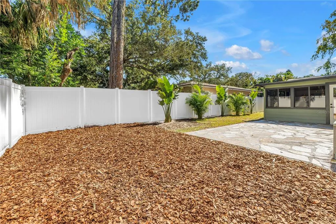
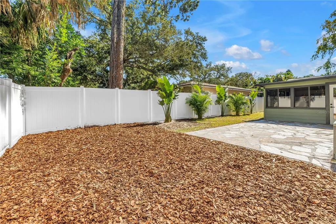
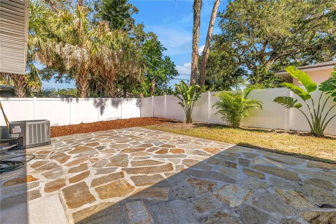
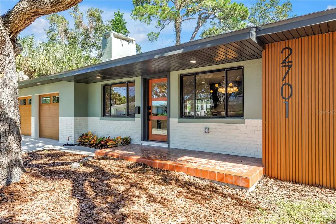
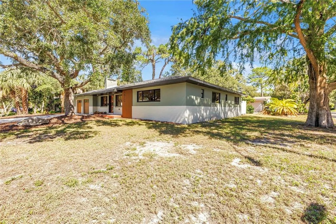
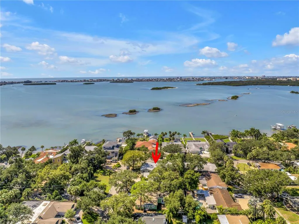
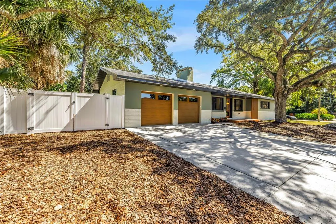
Introducing another signature Hansen Crafted Home—where mid-century modern character meets thoughtful design and exceptional craftsmanship. This professionally renovated, move-in-ready St. Petersburg home offers 4 bedrooms, 2.5 baths, and distinctive finishes throughout. Beautifully refinished terrazzo floors, Level 5 smooth-finish drywall, new solid- core noise reducing doors, and statement lighting set the tone. Two spacious living areas offer room to entertain and unwind. An inviting sitting room centers around a wood-burning fireplace framed by a fluted white oak accent wall, while the expansive family room features Commercial grade flooring laid in a striking herringbone pattern. The brand-new chef’s kitchen combines generous cabinetry with a 36-inch range, touchless range hood, and built-in microwave drawer. A separate butler’s pantry provides floor-to-ceiling storage, while a built-in buffet, coffee bar, and wine cooler make everyday routines and entertaining feel effortless. The primary suite features two separate walk-in closets, each with a built-in organization system. Its completely renovated bathroom includes a double vanity and a three-head rain shower. A second full bathroom with a soaking tub serves the additional bedrooms, while a color-drenched half bath adds a bold designer touch near the living areas. The indoor laundry room offers coordinating cabinetry and dedicated hanging space. Beyond the finishes, improvements include new plumbing and electrical wiring, new ductwork and return vents, and a modern heat-pump water heater that also helps cool the garage. Outside, a new flagstone paver patio, fresh landscaping, and new PVC fencing create an inviting setting, with plenty of additional space for boat or RV parking. The two-car garage features new wood-grain, impact-rated doors, and smart-lock technology adds keyless convenience. Renovated with permits and thoughtfully finished throughout, this Hansen Crafted Home brings together timeless character, modern comfort, and elevated everyday living.
| Elementary School | Middle School | High School |
|---|---|---|
| Seventy-Fourth St. Elem-PN Elementary School | Azalea Middle-PN Middle School | Boca Ciega High-PN High School |
| Price History | |
|---|---|
| 10/21/2026 | Listed $850,000 |
| 10/30/2026 | 3$825,000 |
General Features
| Sewer | Public Sewer |
|---|---|
| Heating | Central |
| Cooling | Central Air |
| Utilities | BB/HS Internet Available |
| Possession | Close Of Escrow |
| Roof | Shingle |
| Appliances | Dishwasher,Dryer,Microwave,Range,Range Hood,Refrigerator,Washer,Wine Refrigerator |
| Garage Spaces | 2 |
| Patio/Porch Features | Other,Patio |
| Architectural Style | Mid-Century Modern |
| Construction Materials | Block |
| Year Built | 1959 |
| Levels | One |
| Property Subtype | Single Family Residence |
| Tax Year | 2025 |
| Ownership | Fee Simple |
| County | Pinellas |
| New Construction | false |
| Property Type | Residential |
| Attached Garage | true |
| Subdivision Name | WOODLAND PARK |
| Facing Direction | West |
| Garage Y/N | true |
| Total Rooms | 7 |
| Full Baths | 2 |
| Status | Active |
| Directions | Park Street South to 27th Avenue North, head West to address on corner of 27th Avenue North & Pelham Road. |
| High School | Boca Ciega High-PN |
| City | ST PETERSBURG |
| Senior Community Y/N | false |
| MLS Area | 33710 - St Pete/Crossroads |
| Lot Size Units | Square Feet |
| Lot Size Square Feet | 8616 |
| Carport Y/N | false |
| Listing Terms | Cash,Conventional |
| Elementary School | Seventy-Fourth St. Elem-PN |
| Land Lease Y/N | false |
| Tax Annual Amount | 8122 |
| Middle/Junior High School | Azalea Middle-PN |
| Additional Parcels Y/N | false |
| Lease Considered Y/N | true |
| Virtual Tour | https://www.propertypanorama.com/instaview/stellar/TB8559954 |
| Building Area Units | Square Feet |
| Living Area Units | Square Feet |
| Standard Status | Active |
| Occupancy Type | Vacant |
| Tax Lot | 10 |
| Legal Description | WOODLAND PARK LOT 10 |
| Minimum Lease | 8-12 Months |
| Water Access Y/N | false |
| Additional Rooms | Family Room,Inside Utility |
| Water View Y/N | false |
| Flood Zone Code | AE |
| In Law Suite YN | false |
Interior Features
| Interior Amenities | Living Room/Dining Room Combo,Primary Bedroom Main Floor,Split Bedroom,Thermostat,Walk-In Closet(s) |
|---|---|
| Flooring | Terrazzo,Tile,Vinyl |
| Furnished Y/N | Unfurnished |
| Fireplace Features | Living Room,Wood Burning |
| Common Walls | Corner Unit |
| Air Conditioning Y/N | true |
| Heating Y/N | true |
| Fireplace Y/N | true |
| Half Baths | 1 |
| Laundry Features | Laundry Room |
| Total Bedrooms | 4 |
| LivingAreaSource | Estimated |
| Total Baths | 3 |
Exterior Features
| Exterior Amenities | Private Entrance,Private Yard |
|---|---|
| Fencing | Vinyl |
| Parking Features | Boat,Driveway,Golf Cart Parking,RV Parking |
| Lot Features | City Lot |
| Water Source | Public |
| Lot Size Area | 8616 |
| Foundation Details | Slab |
| Building Area Total | 2613 |
| Lot Size Acres | 0.2 |
| Road Surface Type | Paved |
| Private Pool | false |
| Waterfront Y/N | false |
| Covered Spaces | 2 |
| Road Frontage Type | Street Paved |
Amenities
- Foreclosure
- Views
- Short Sale
- New Construction
- Adult 55+
- Lease To Own
- No HOA Fees
- Furnished
- Primary On Main
- Air Conditioning
- Seller Finance
- Green
- Fixer Upper
- Horse
- Golf
- Fireplace
- Deck
- Garage
- Basement
- Pool
Property vs Single Family Average in 33710
Price
Taxes
Year Built
 Copyright © MFRMLS.com All information deemed reliable but not guaranteed. All properties are subject to prior sale, change or withdrawal. Neither listing broker(s) or information provider(s) shall be responsible for any typographical errors, misinformation, misprints and shall be held totally harmless. Listing(s) information is provided for consumers personal, non-commercial use and may not be used for any purpose other than to identify prospective properties consumers may be interested in purchasing. Information on this site was last updated Last updated on November 7, 2026 4:49 AM UTC The listing information on this page last changed on Last updated on November 7, 2026 4:49 AM UTCd. The data relating to real estate for sale on this website comes in part from the Internet Data Exchange program of MFR MLS.
All information deemed reliable but not guaranteed. All properties are subject to prior sale, change or withdrawal. Neither listing broker(s) or information provider(s) shall be responsible for any typographical errors, misinformation, misprints and shall be held totally harmless. Listing(s) information is provided for consumers personal, non-commercial use and may not be used for any purpose other than to identify prospective properties consumers may be interested in purchasing.
Updated on November 7, 2026 4:49 AM UTC
